Tower HouseThe Galena Territory
The house

Tower House, room by room

An entire private Galena vacation rental on a wooded hillside: a tower room, a private seasonal pool, a hot tub and a cedar sauna. Four bedrooms, 3.5 baths, three king beds and two queens, for up to ten guests.

Check availability

If you are comparing Galena rental homes, start with the basics. Tower House is a four-bedroom house in The Galena Territory, the 6,800-acre wooded community east of town, about 13 minutes by car from Main Street. You get the whole place: no shared walls, no front desk, no hallway full of strangers.

This page walks through every room and outdoor space, with photos of each. If you are weighing a Galena Territory rental for a family trip, a friends' weekend or a golf trip, the bed table and full amenity list are below the tour.

The tower room

Windows on every side, and nothing but treetops.

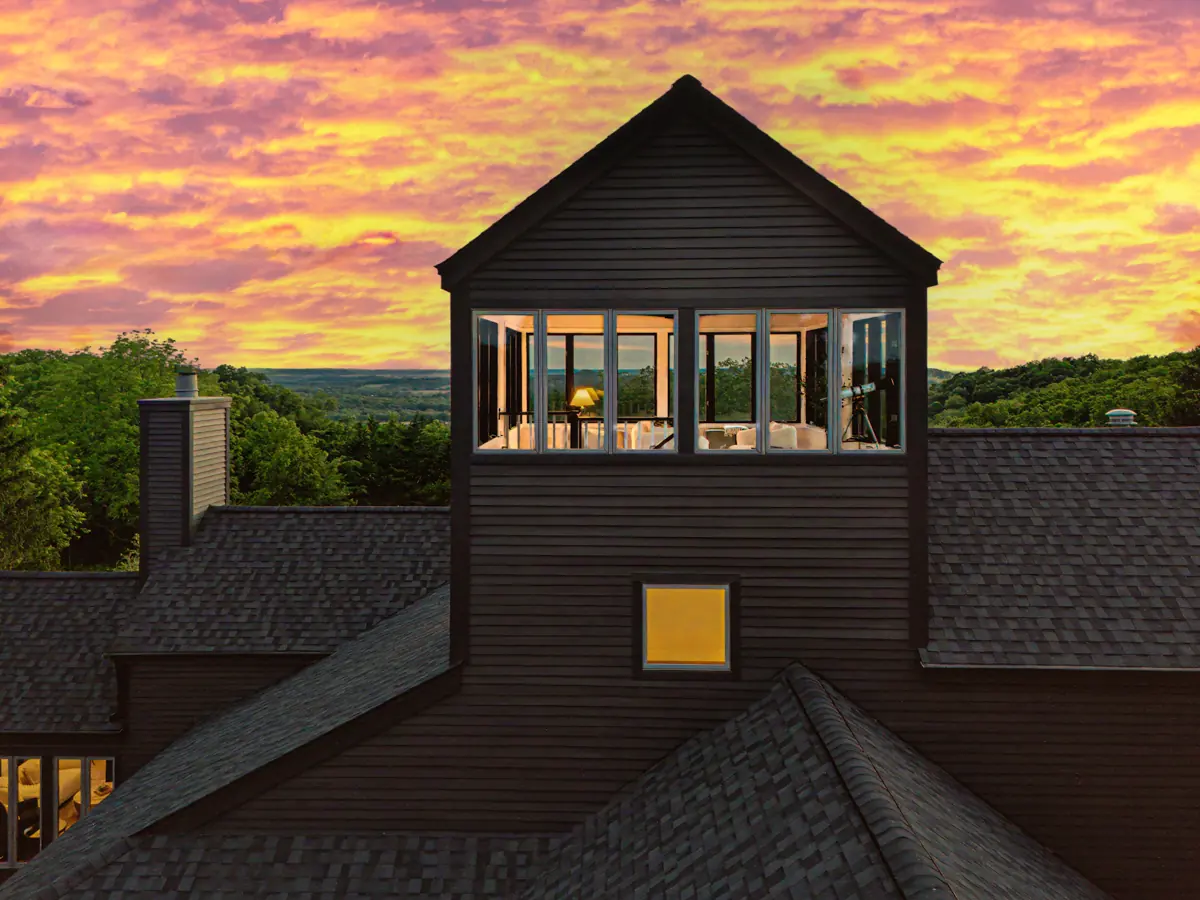
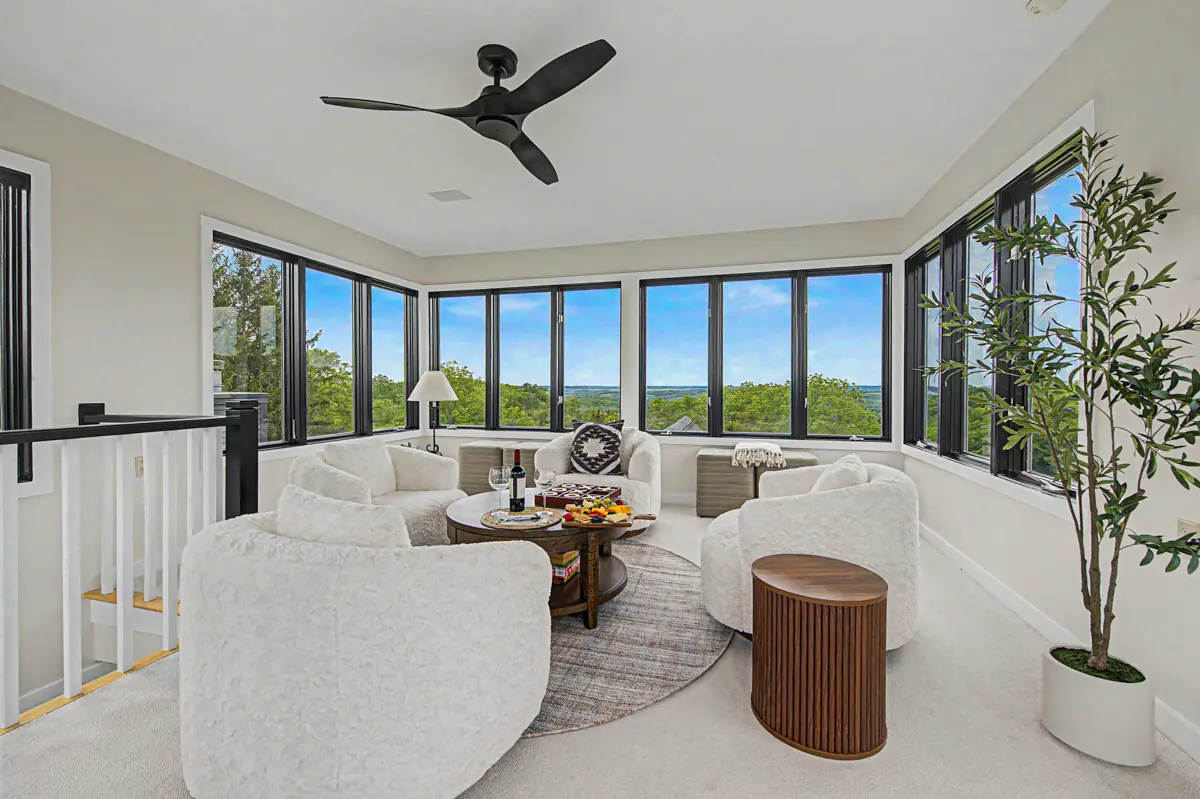
The room the house is named for sits at the top of a staircase above the main floor. Windows wrap all four walls, so the view runs over wooded hills in every direction. On a clear night it is the best seat in the house for stars, because The Galena Territory has earned a Dark Sky designation for keeping light pollution down.

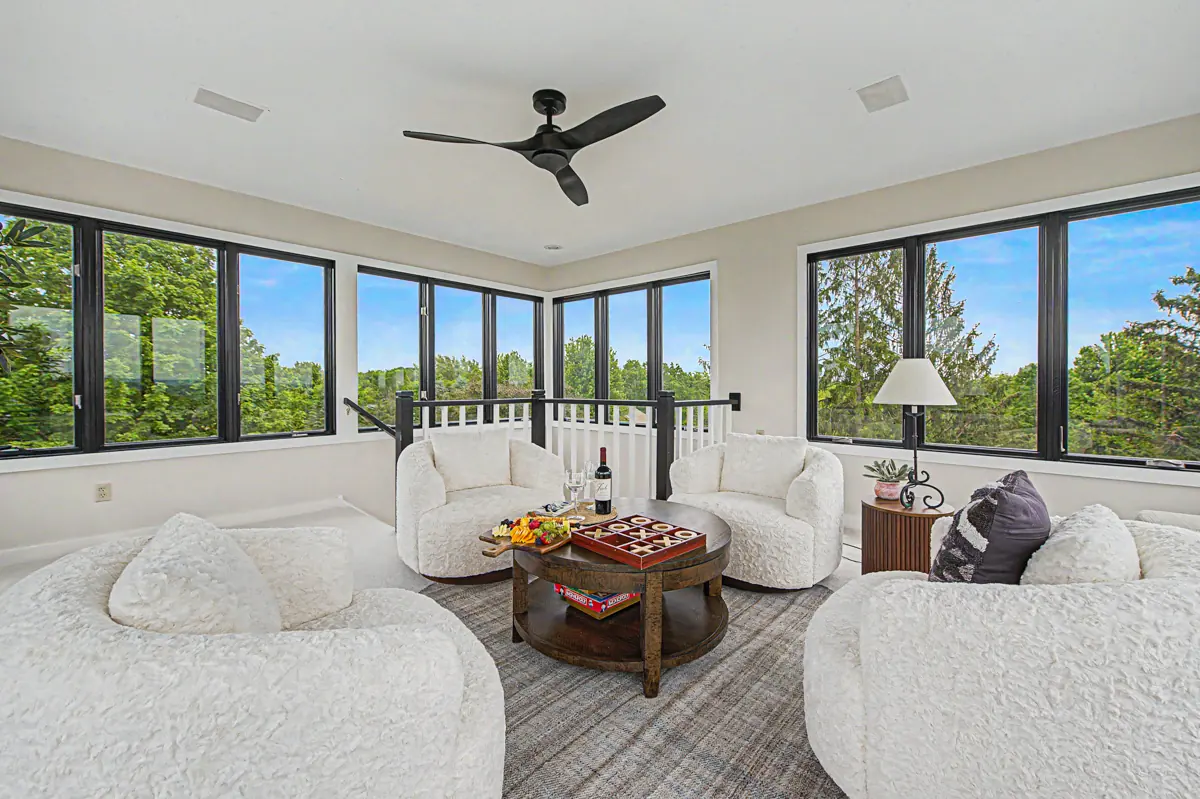
Soft lounge chairs circle a low table. Bring cards, a board game or a bottle of wine up here after dinner and the evening takes care of itself.

The tower at sunset, windows on all four sides
Tower room lounge with treetop views in every direction
Tower room, set up for a game and a drink
Four-season room

A fireplace with glass on three sides.

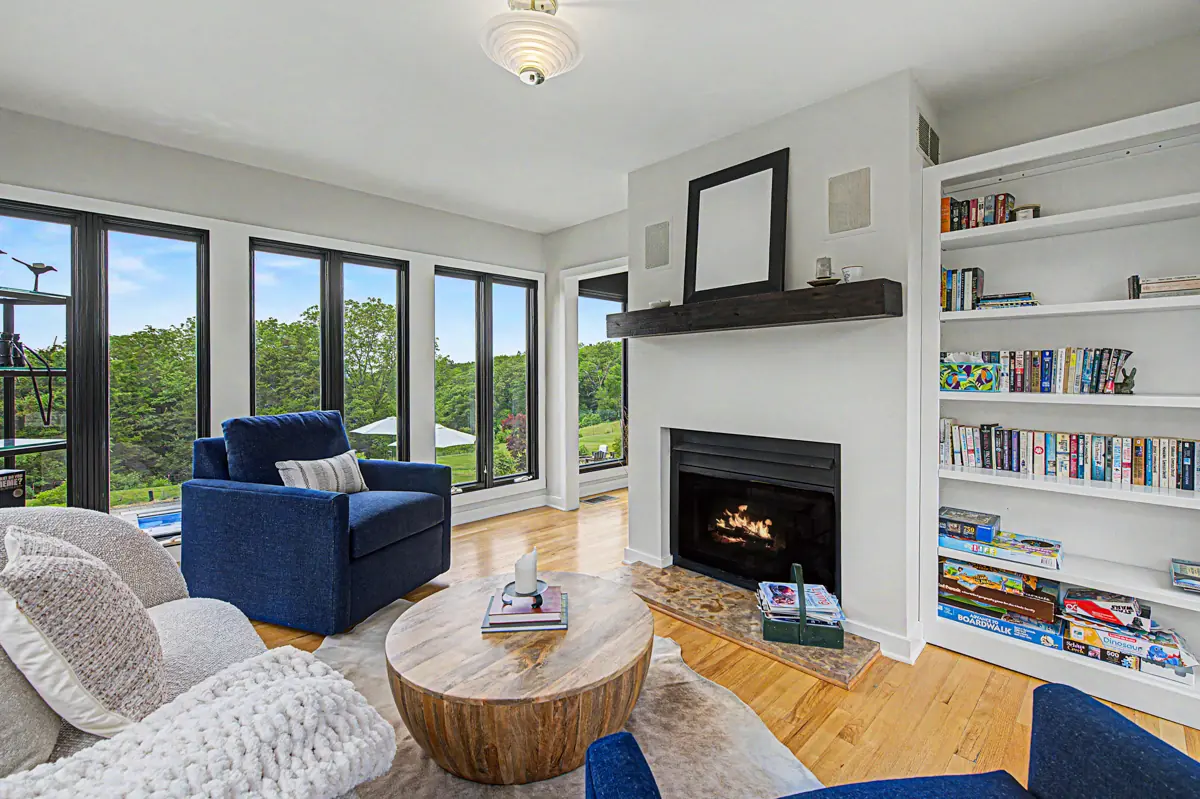
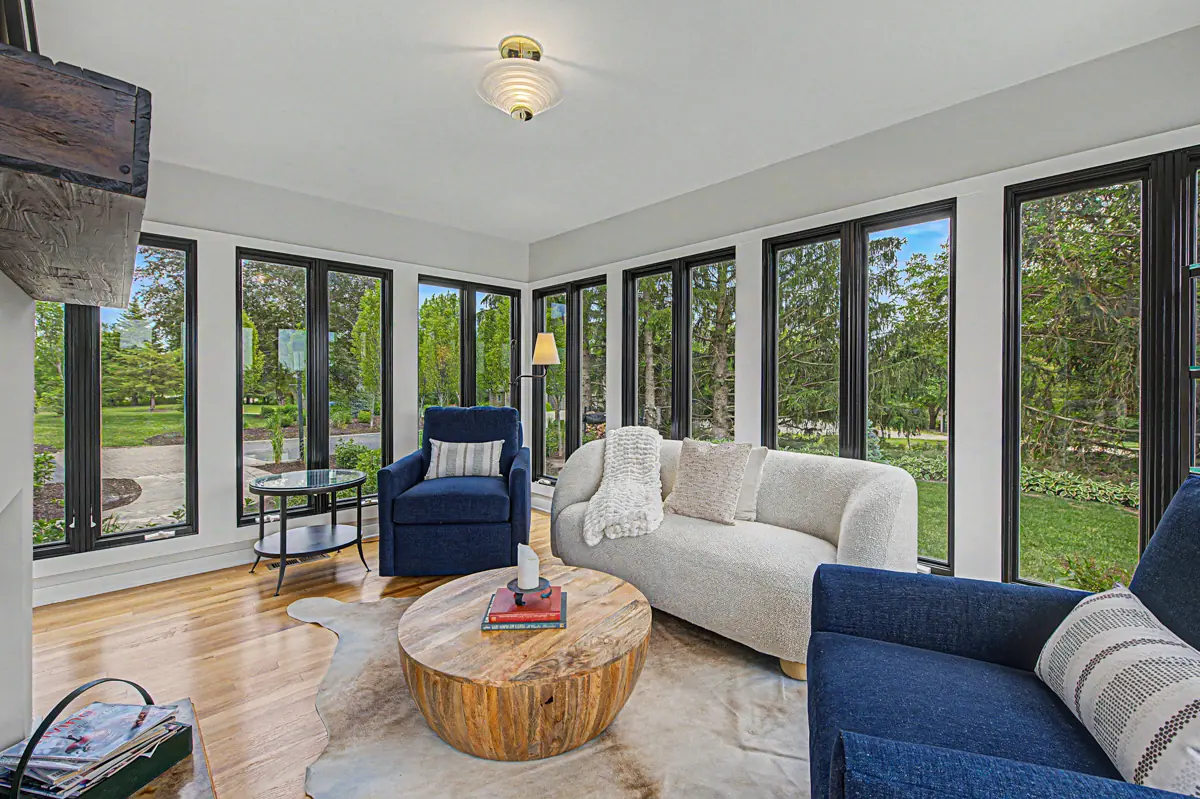
Off the kitchen, the four-season room is where most mornings start. Glass wraps three walls, the gas fireplace is set into built-in shelves full of books and games, and the chairs are deep enough to disappear into.

It works in July with the doors open to the deck and in January with the fire going while snow falls outside.

Four-season room: gas fireplace, built-in shelves of books and games
Four-season room with glass on three sides
Living and dining

One long table for the whole group.

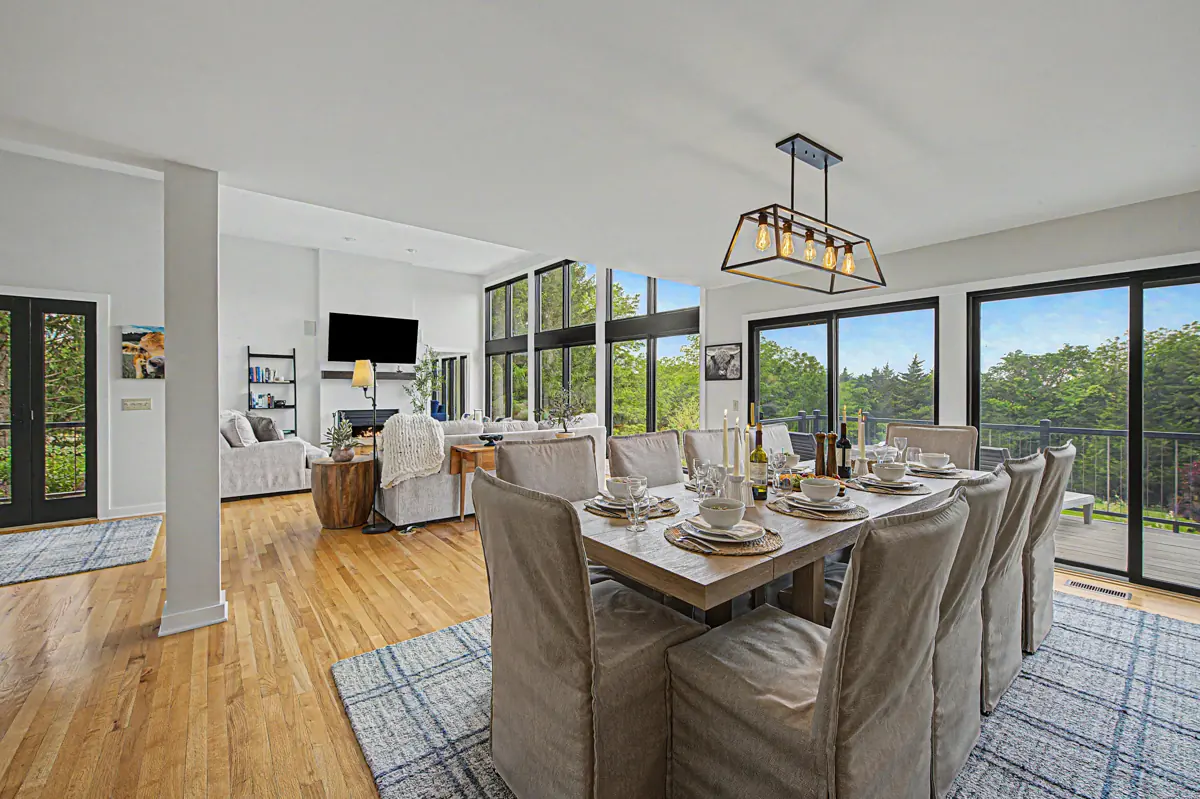
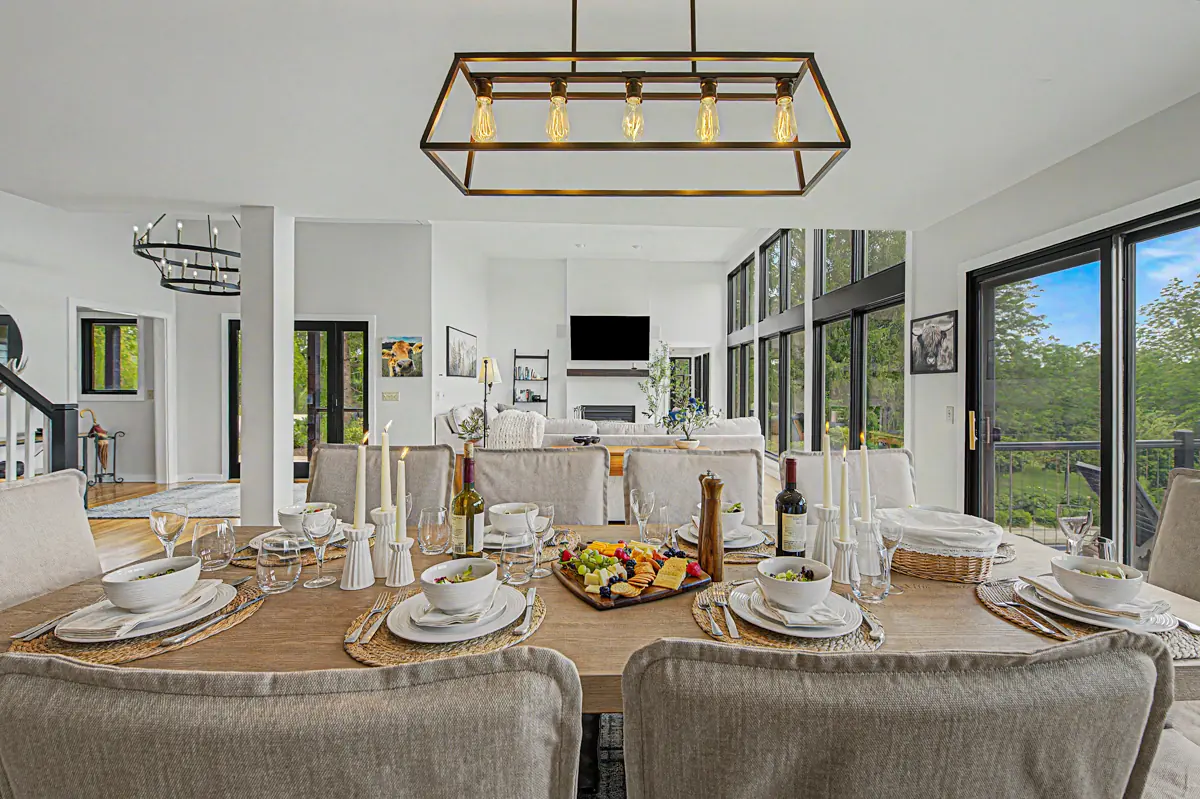
The main floor opens up under high ceilings, with tall windows looking into the trees. The dining table seats the full house, so a group of ten can sit down to one dinner instead of eating in shifts.

The living area flows straight off the dining space, with a TV and the house's Bang & Olufsen sound system, which you can stream to over Bluetooth.

Open dining and living area with tall windows to the trees
Dining table set for a group dinner
Kitchen

Cook for ten without tripping over each other.

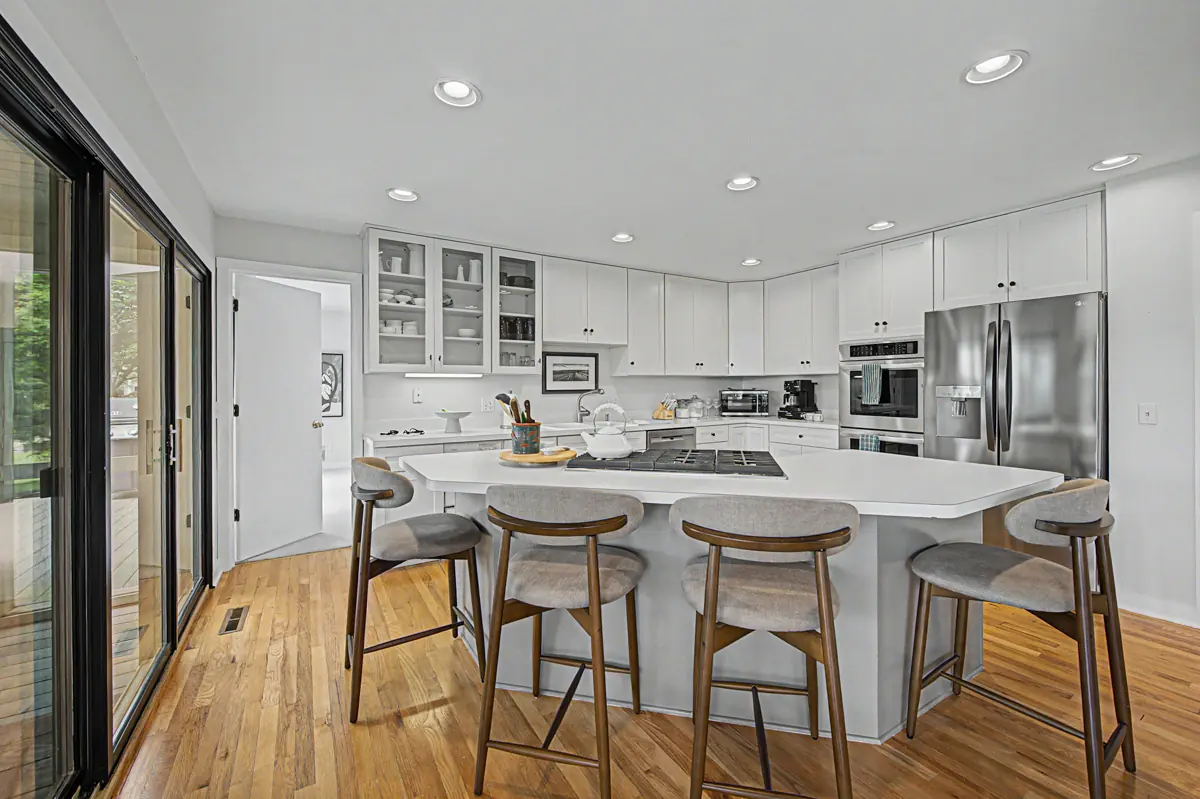
A wide island with four bar stools anchors the kitchen. Behind it: oven, stove, microwave, dishwasher, refrigerator, coffee maker, kettle, toaster and blender, plus cookware, dishes, wine glasses and pantry basics.

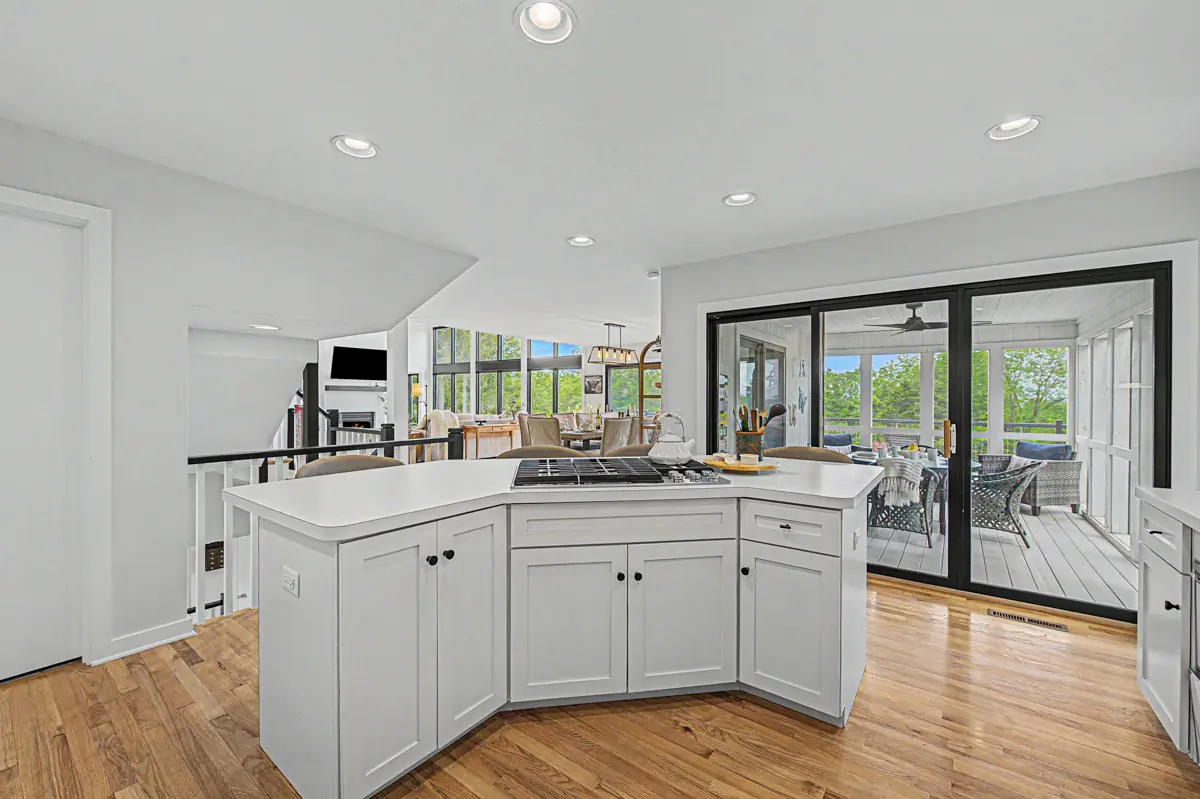
The kitchen opens to the four-season room, so whoever is cooking is still part of the conversation.

Kitchen island with four bar stools
Kitchen opening to the four-season room
Primary bedroom and bath

King bed, quiet mornings, a soaking tub.

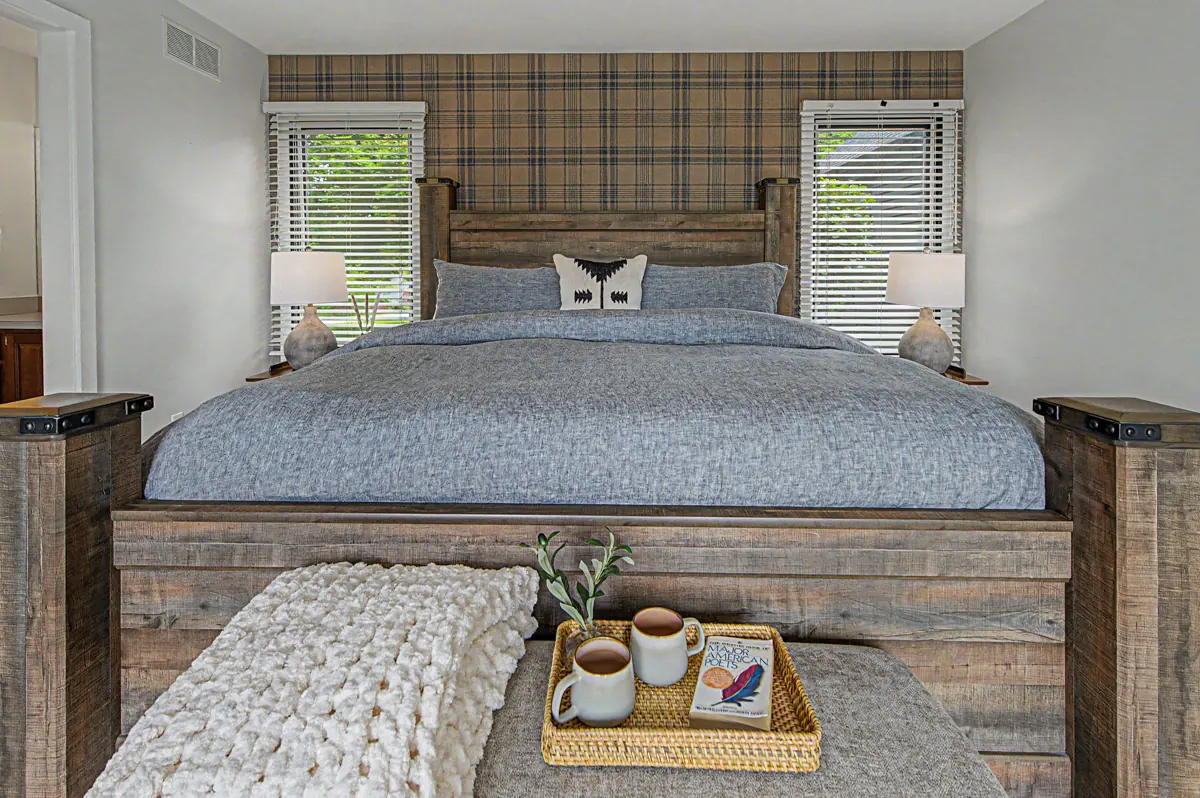
The primary bedroom has a king bed in a rustic wood frame, a painted armoire and a bench at the foot of the bed for morning coffee. Room-darkening shades help on slow weekend mornings.

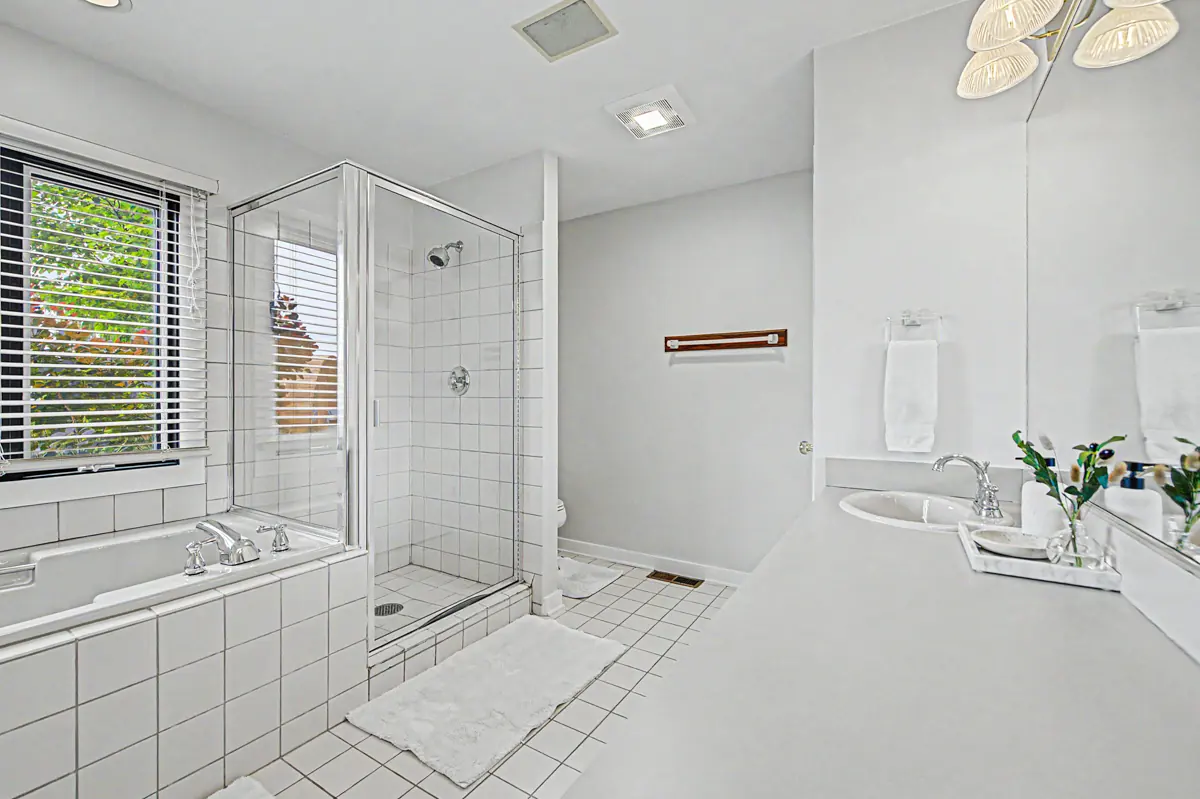
The primary bath has a soaking tub and a separate glass-walled shower.
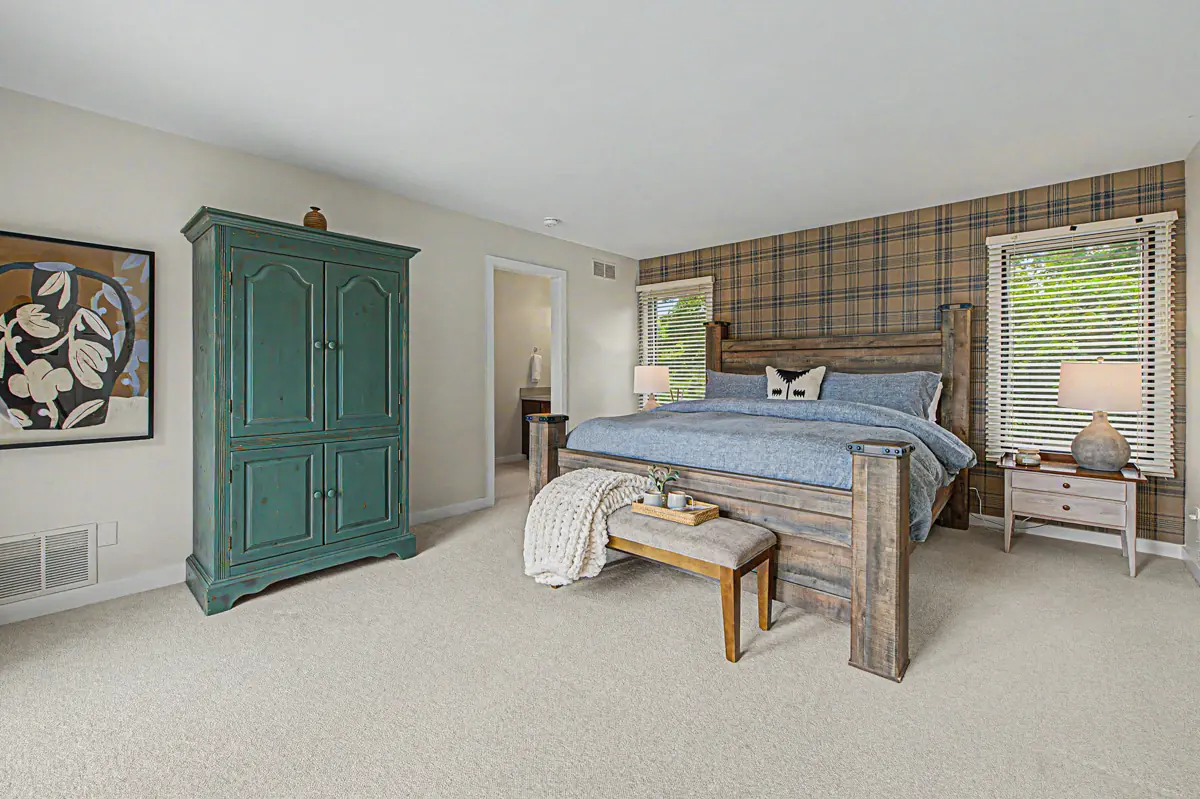
Primary bedroom with a king bed and painted armoire
Primary bedroom, morning coffee on the bench
Primary bath with soaking tub and glass shower
Second-floor king bedroom

A calm, bright room with a tufted king.

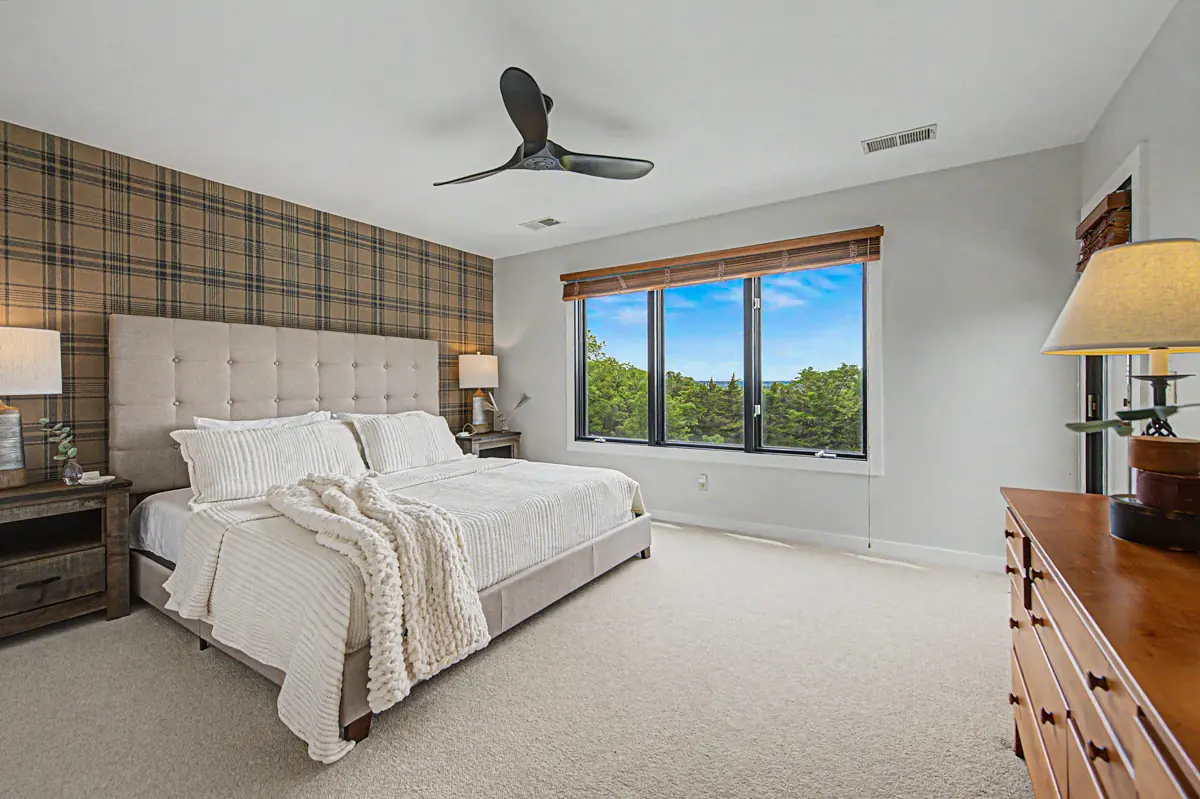
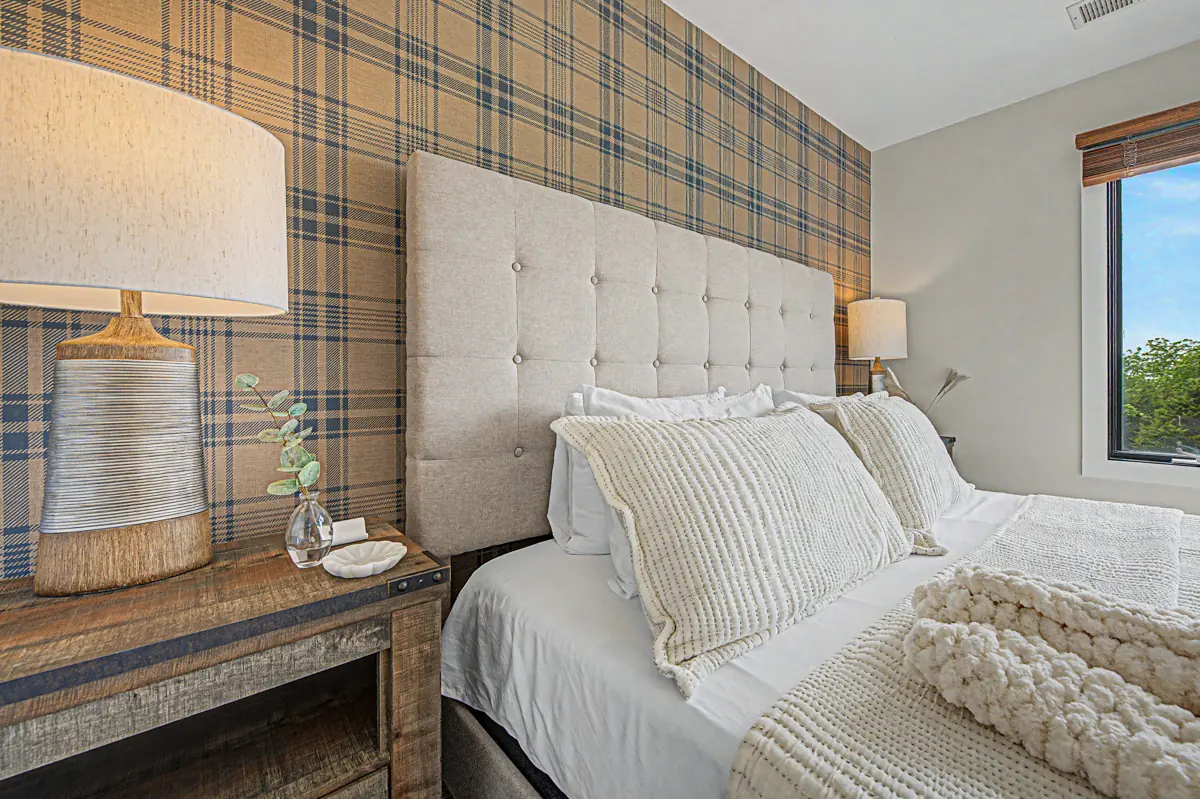
Upstairs, the second king bedroom has a tall tufted headboard, crisp white bedding and windows to the trees. It is a natural fit for the second couple in a group.

Second-floor king bedroom with tufted headboard
Second-floor king bedroom, made up for arrival
Poolside king bedroom

Slide the door open and the pool terrace is right there.

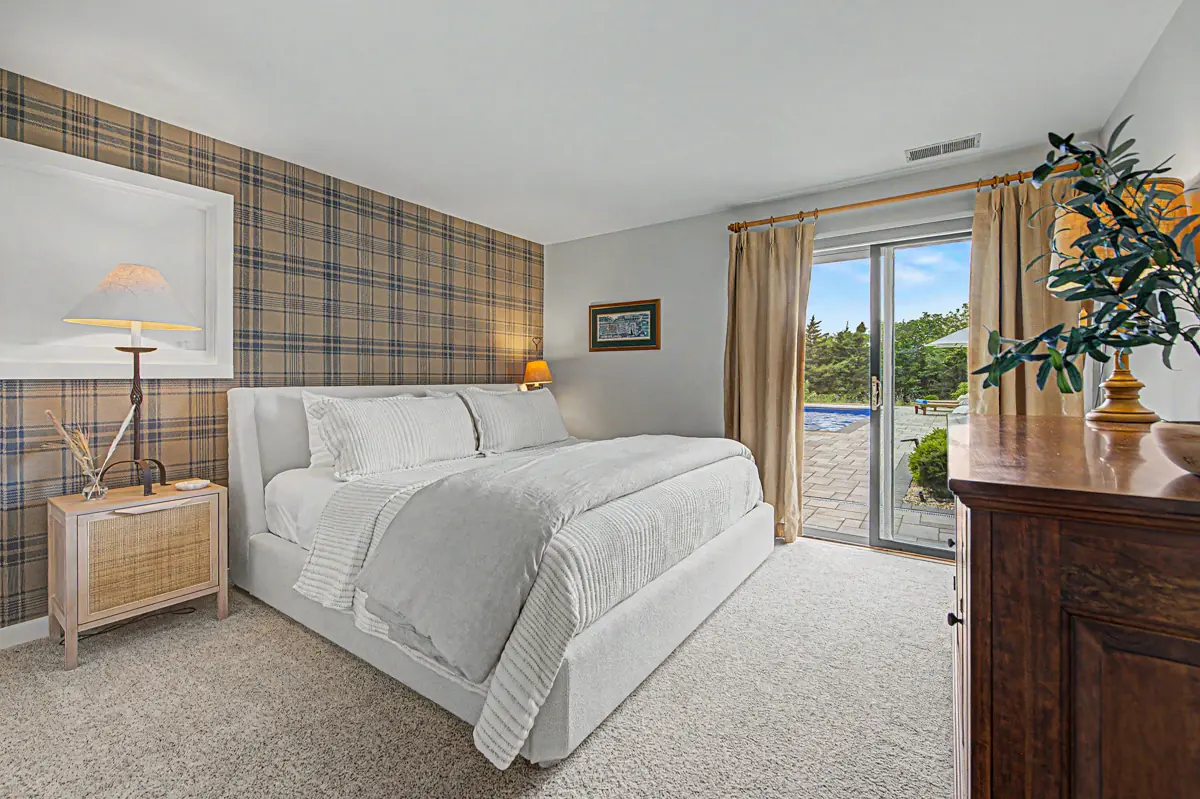
The third king bedroom sits next to the backyard, with a sliding door toward the terrace. In season it is the room for whoever wants to be first in the pool and last out of the hot tub.

Poolside king bedroom with a sliding door to the terrace
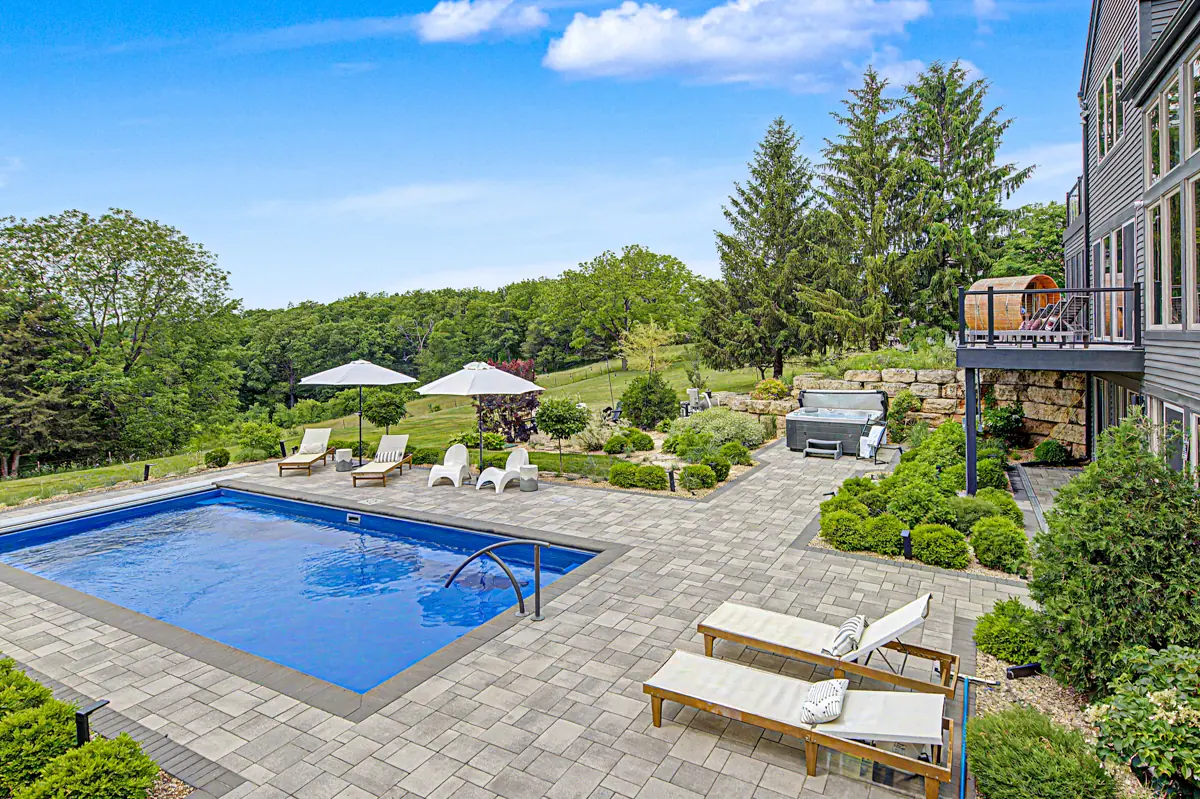
Pool deck with loungers, umbrellas and the hot tub beyond
Two-queen bedroom and second-floor bath

Two queens and a balcony door.

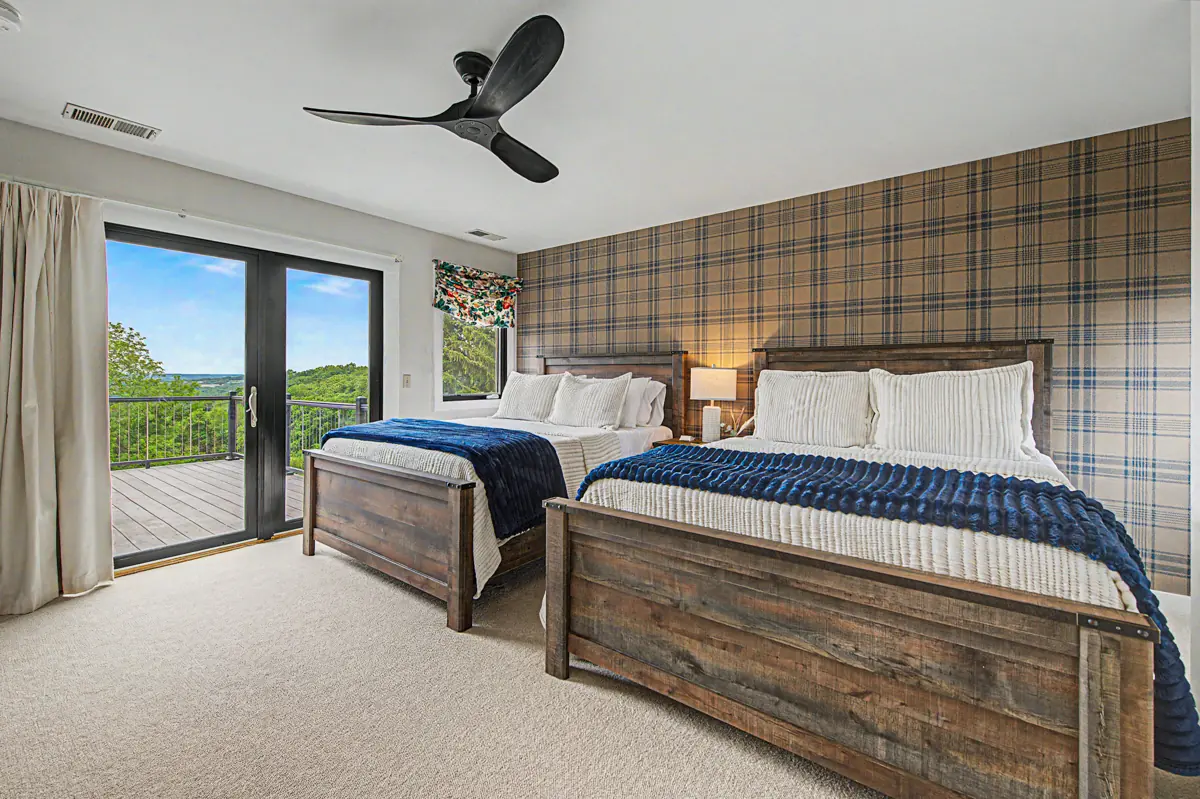
The fourth bedroom has two queen beds, which makes it the easy choice for friends who aren't sharing, two kids, or two grown siblings. A door opens to the balcony and the view.

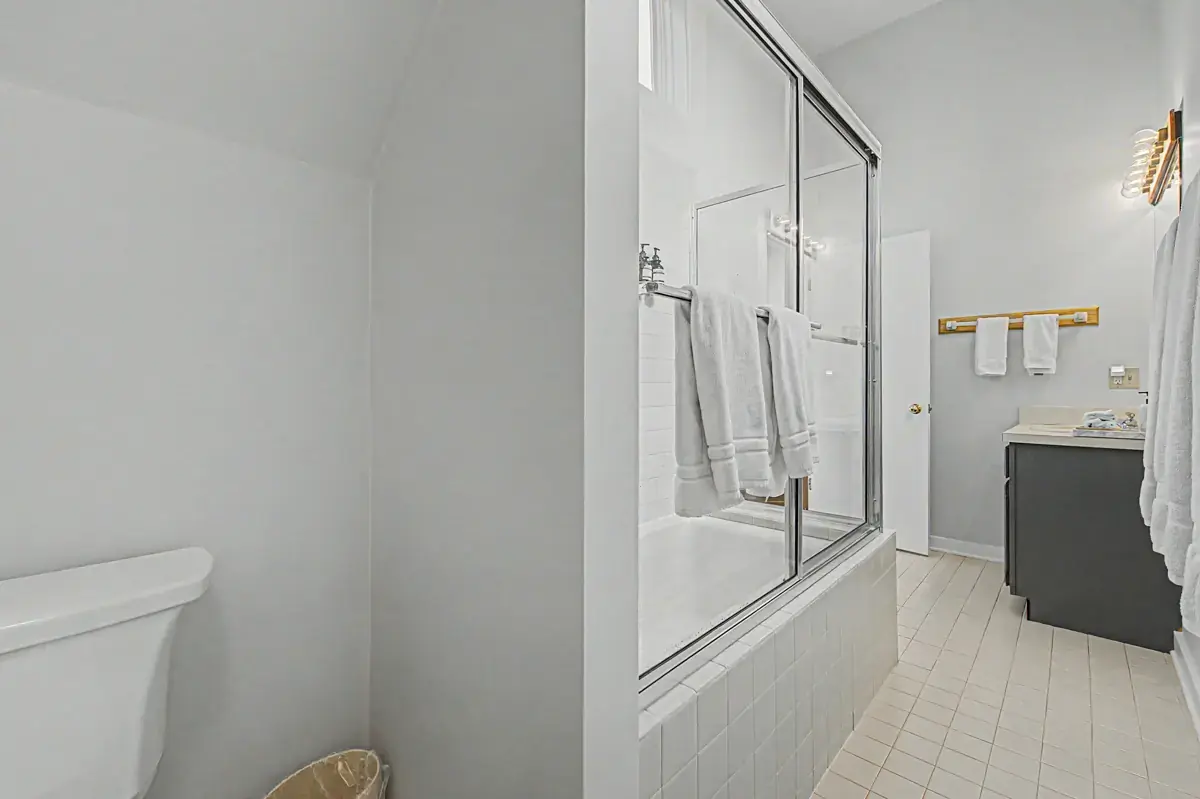
The second-floor bath has a combination tub and shower.

Two-queen bedroom with a door to the balcony
Second-floor bath with tub and shower
Lower-level family room

A second living room with foosball.

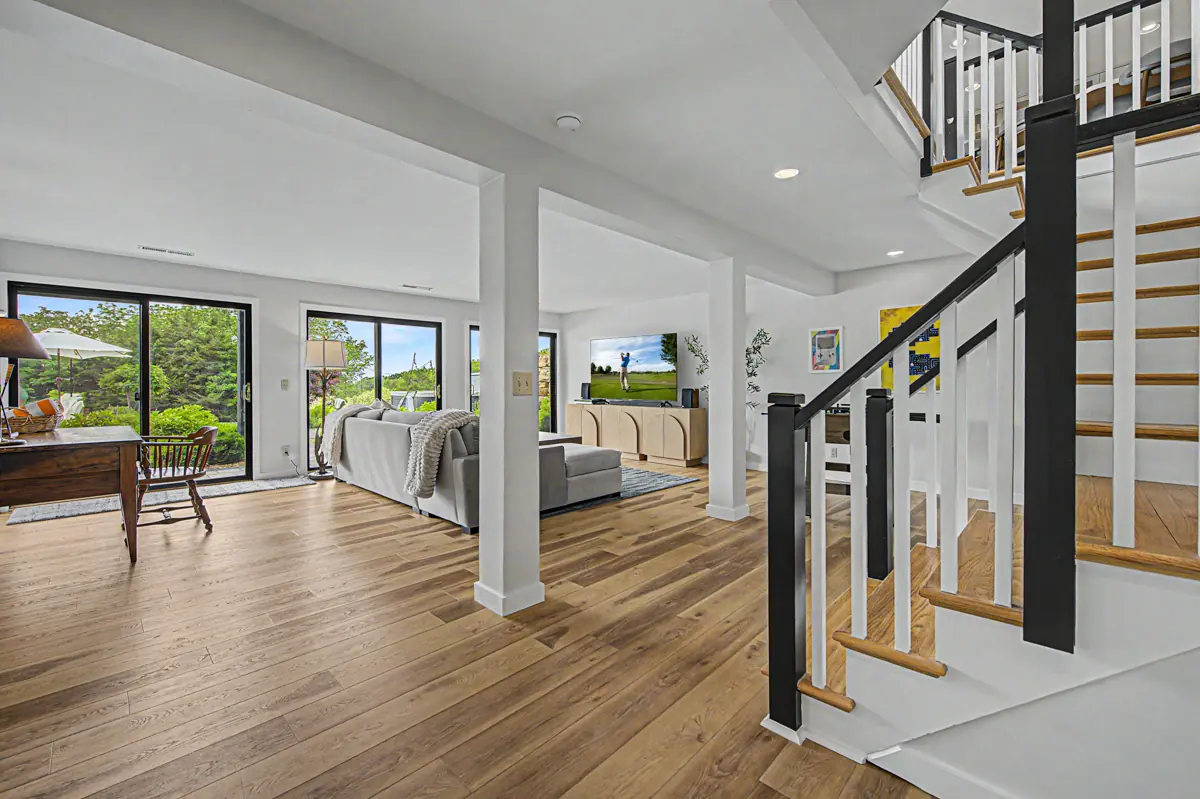
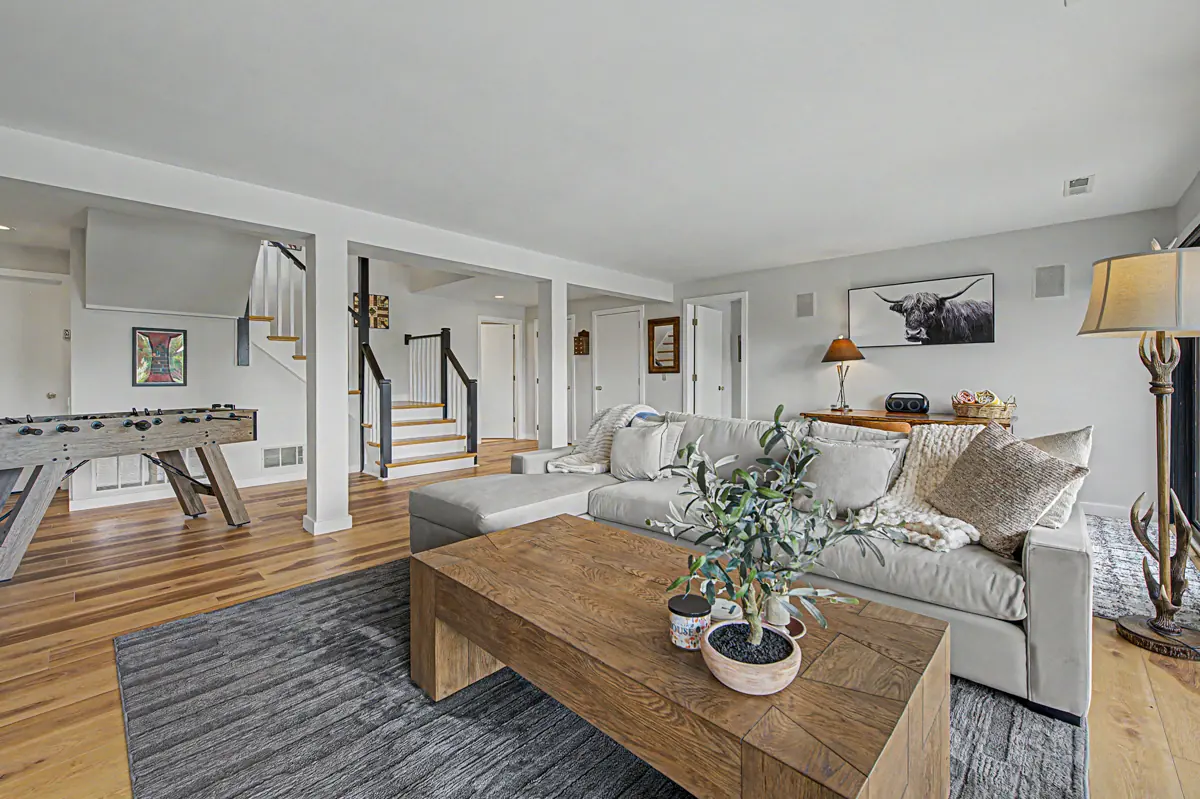
Downstairs is a second gathering space with a big sectional, a foosball table and windows that look out to the yard. It gives a group room to split up: kids and game night down here, quieter conversation upstairs.

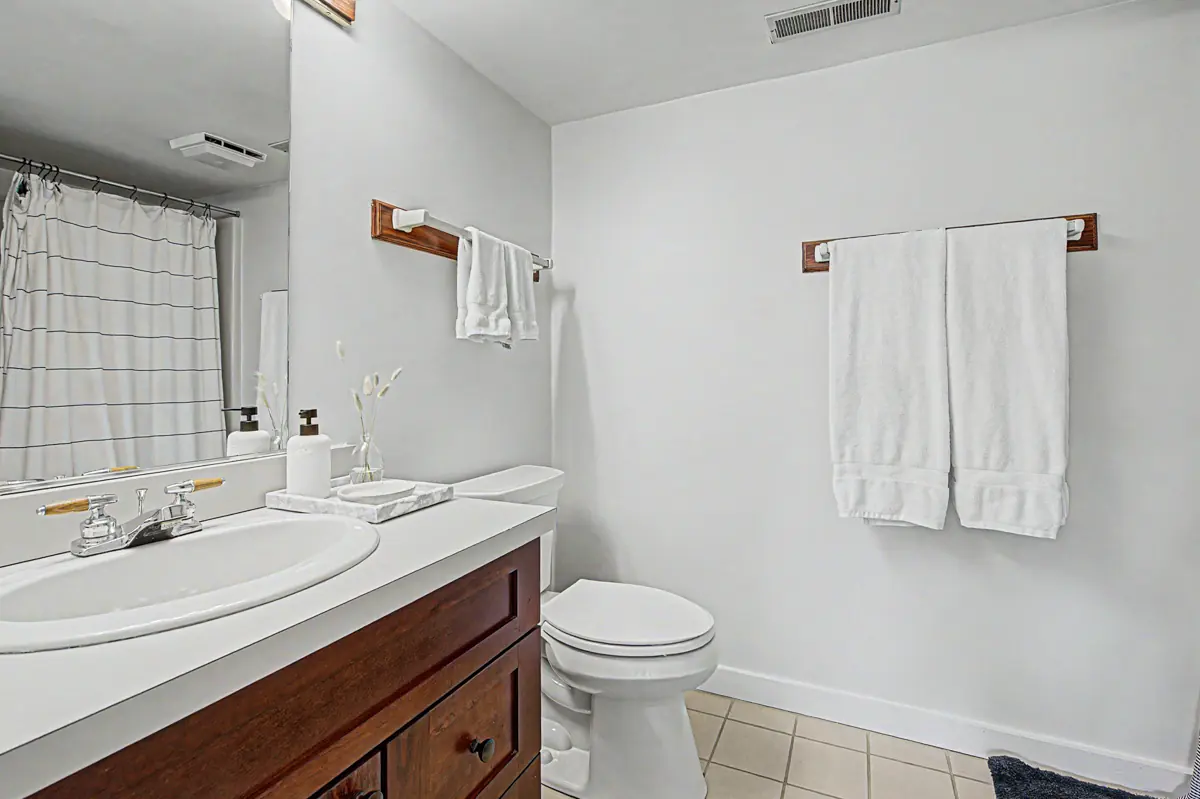
The lower level has its own full bath with a tub and shower. A half bath rounds out the house's 3.5 baths.

Lower-level family room with walk-out windows
Lower-level family room with sectional and foosball
Lower-level bath
Lower-level bath
The pool

A private heated saltwater pool, in season.

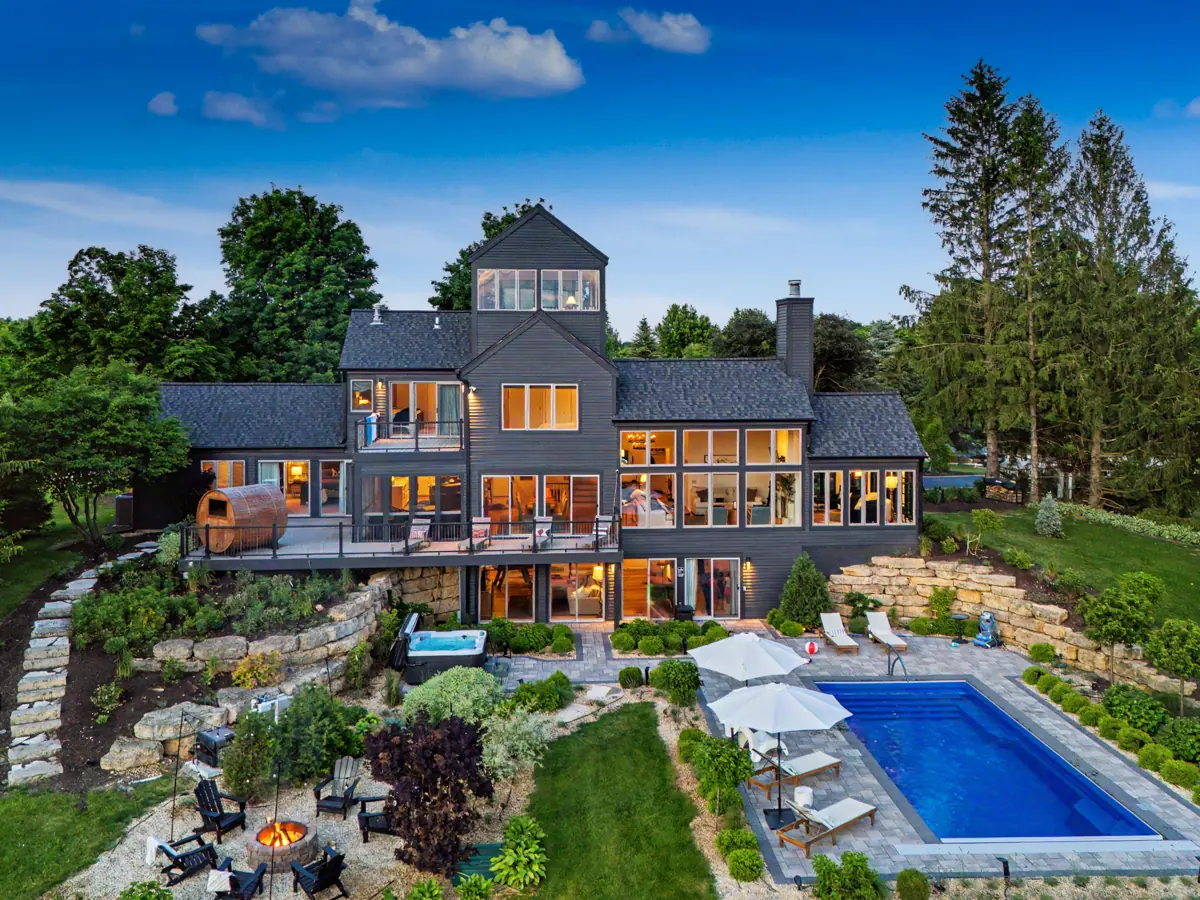
Below the house, a stone terrace surrounds the private saltwater pool, with loungers, umbrellas and a view down the valley. It is heated in season and closed in winter; the FAQ has the current pool season and heat details.

In place of a fence, the pool has an automatic safety cover that closes with a keypad whenever the pool is not in use. Children under 14 swim with an adult, and there is no diving.

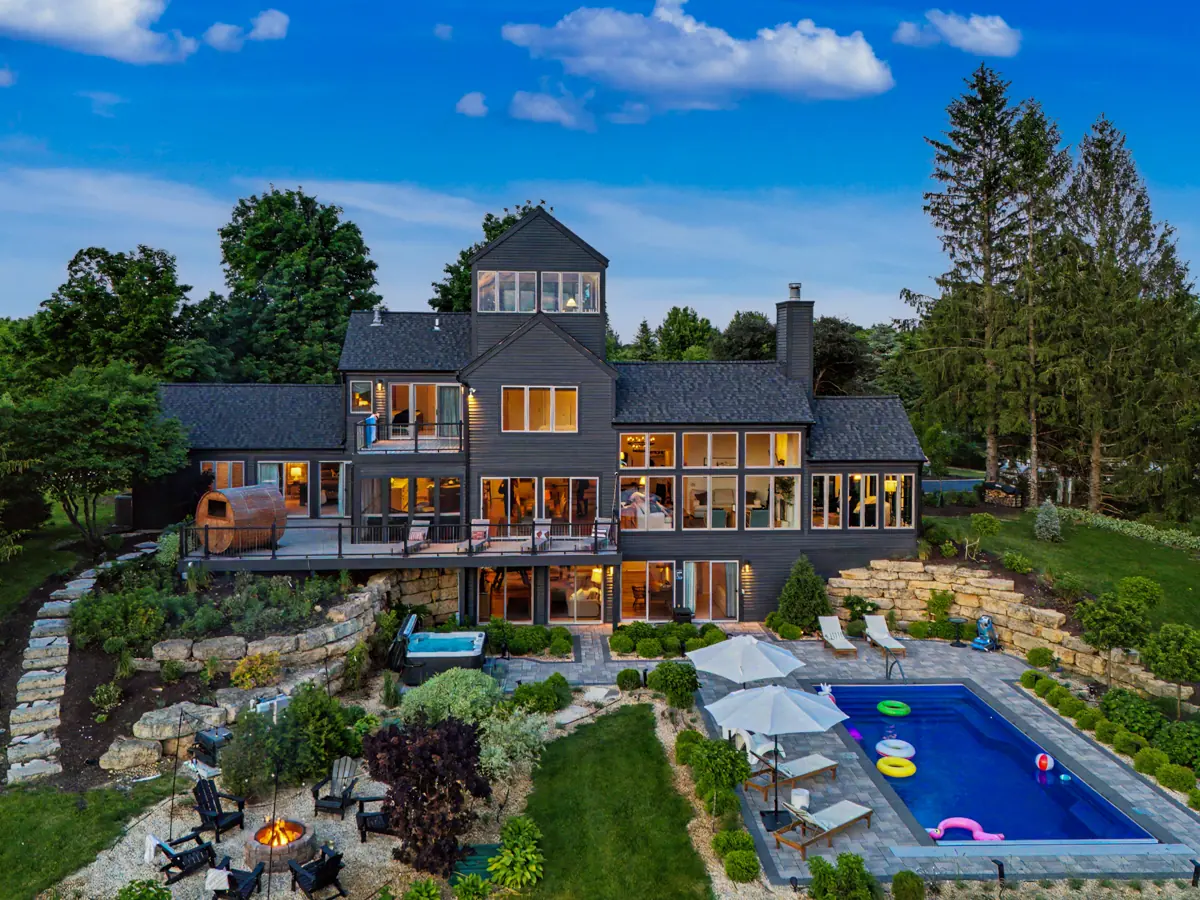
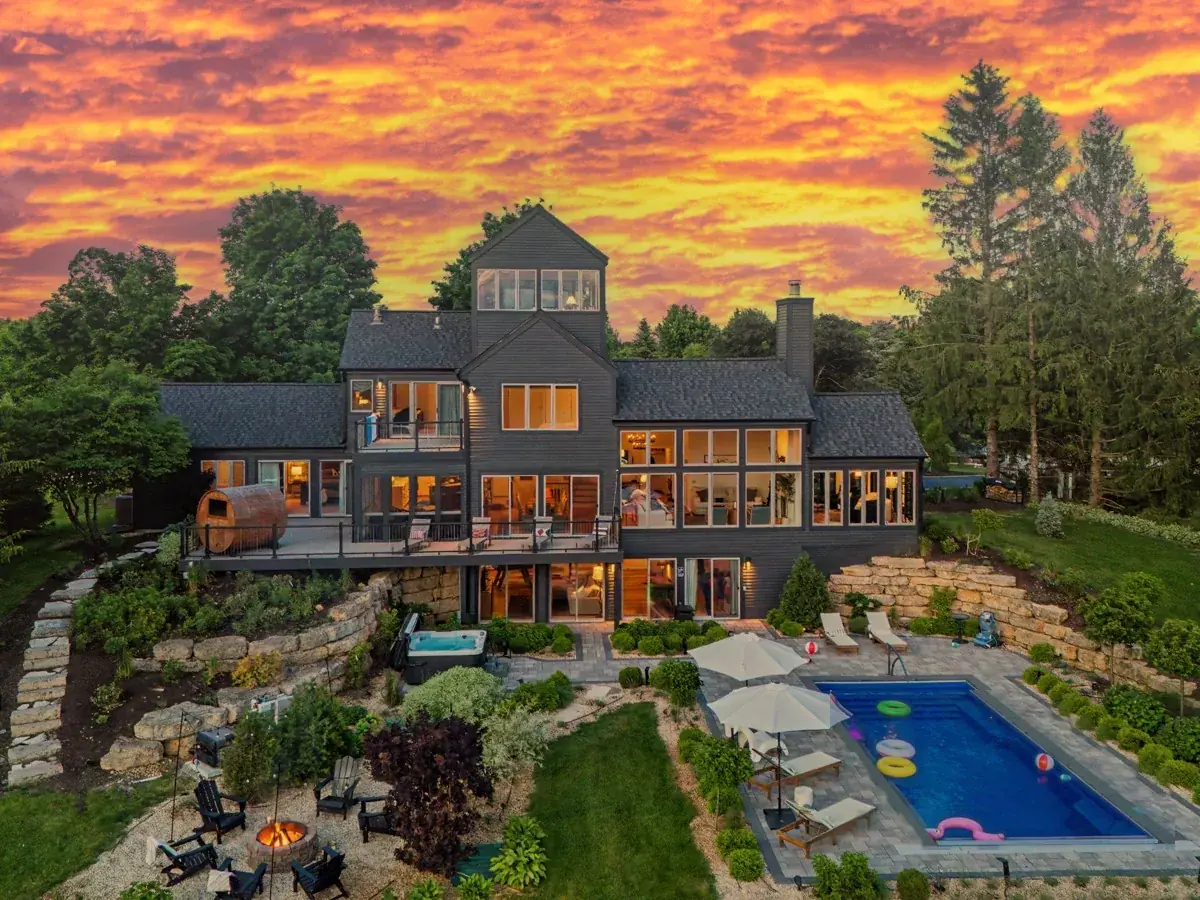
The back of the house and pool terrace on a summer day
Pool open for the summer, floats in the water
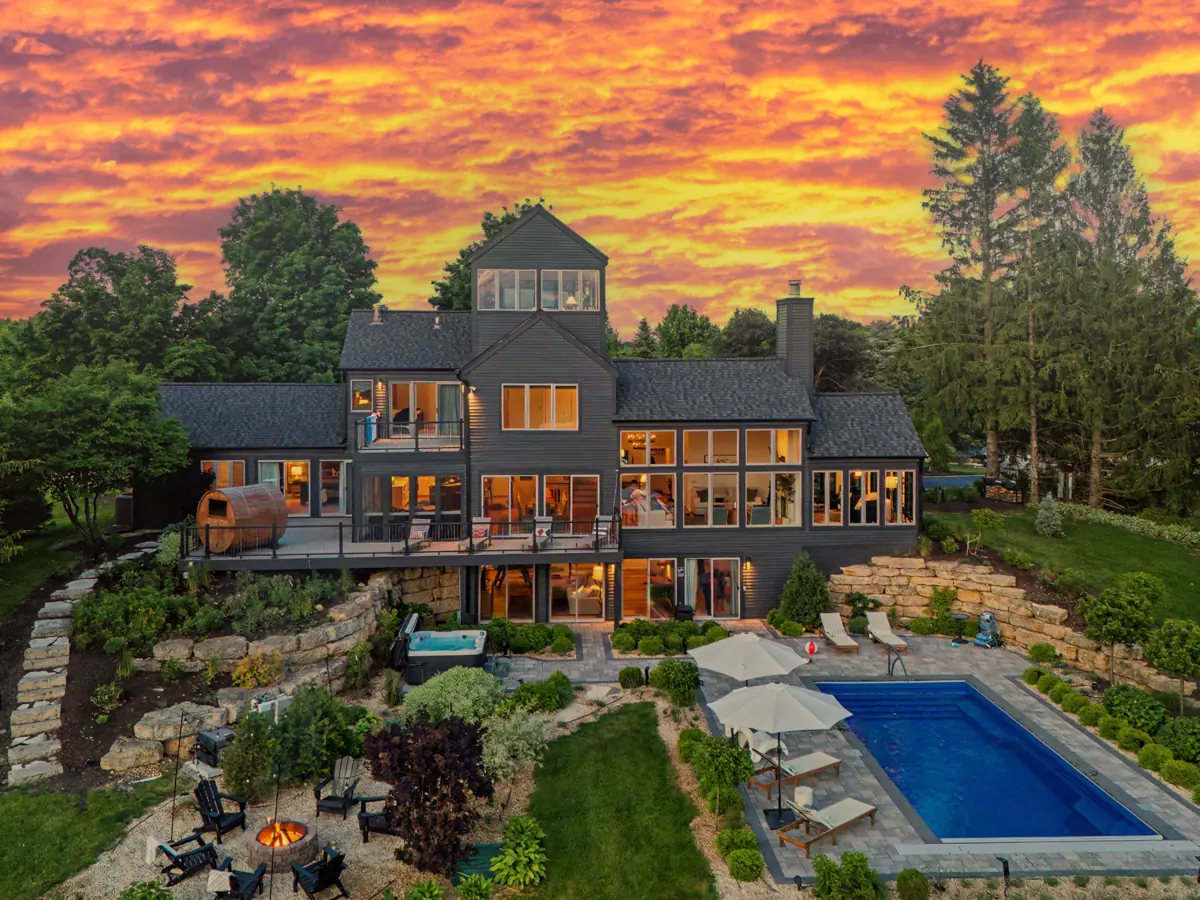
Pool terrace, fire pit and hot tub at sunset
The hot tub

Open all year. Best in the snow.

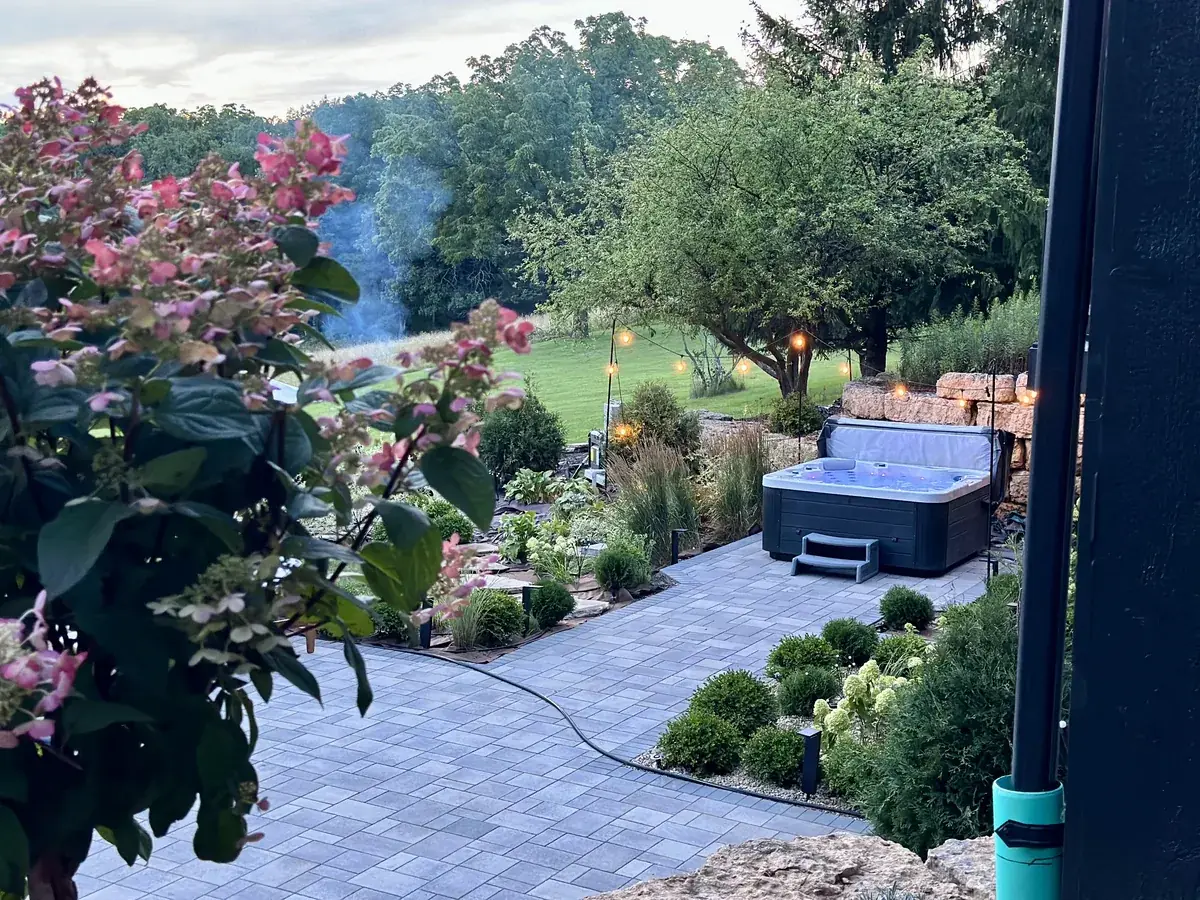
The hot tub sits on its own stone patio, edged by hydrangeas and garden lights. It runs year-round and seats up to four at a time, so it is as much a winter feature as a summer one.

Hot tub on the stone patio at dusk
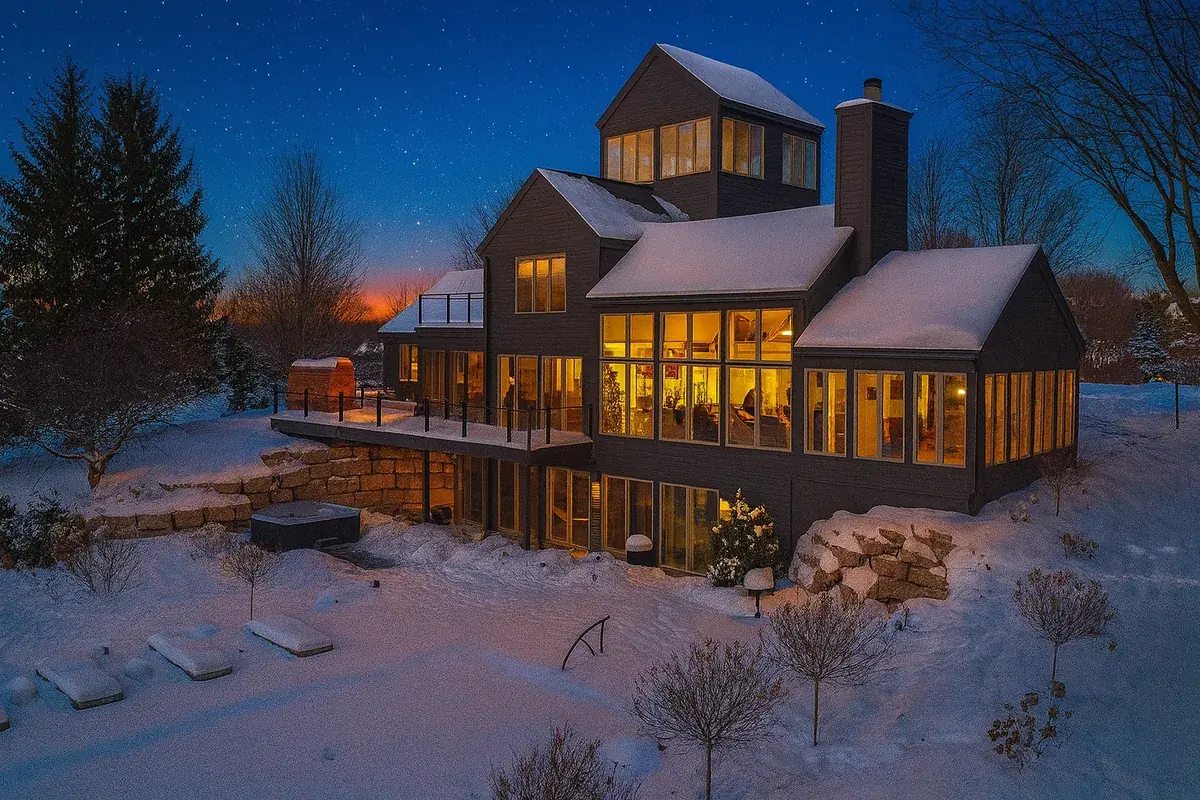
Tower House on a snowy winter night
Cedar barrel sauna

Heat, cedar, and a view down the valley.

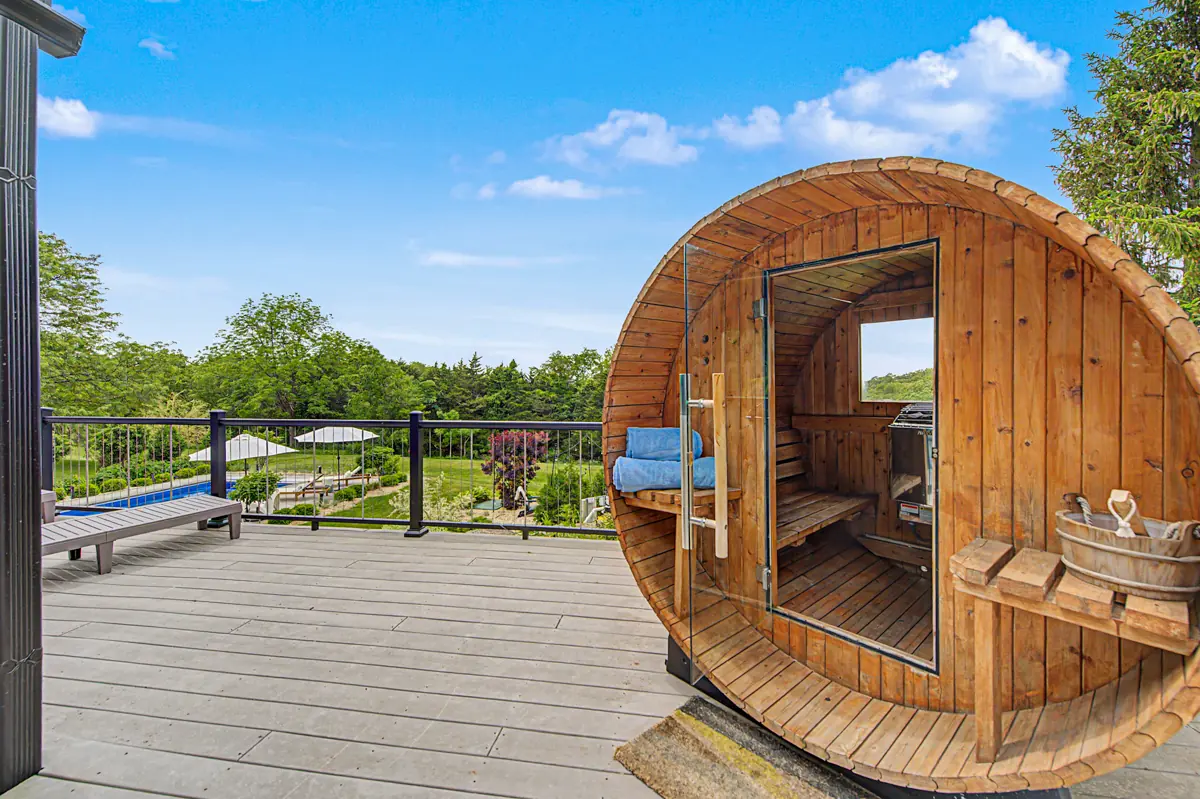
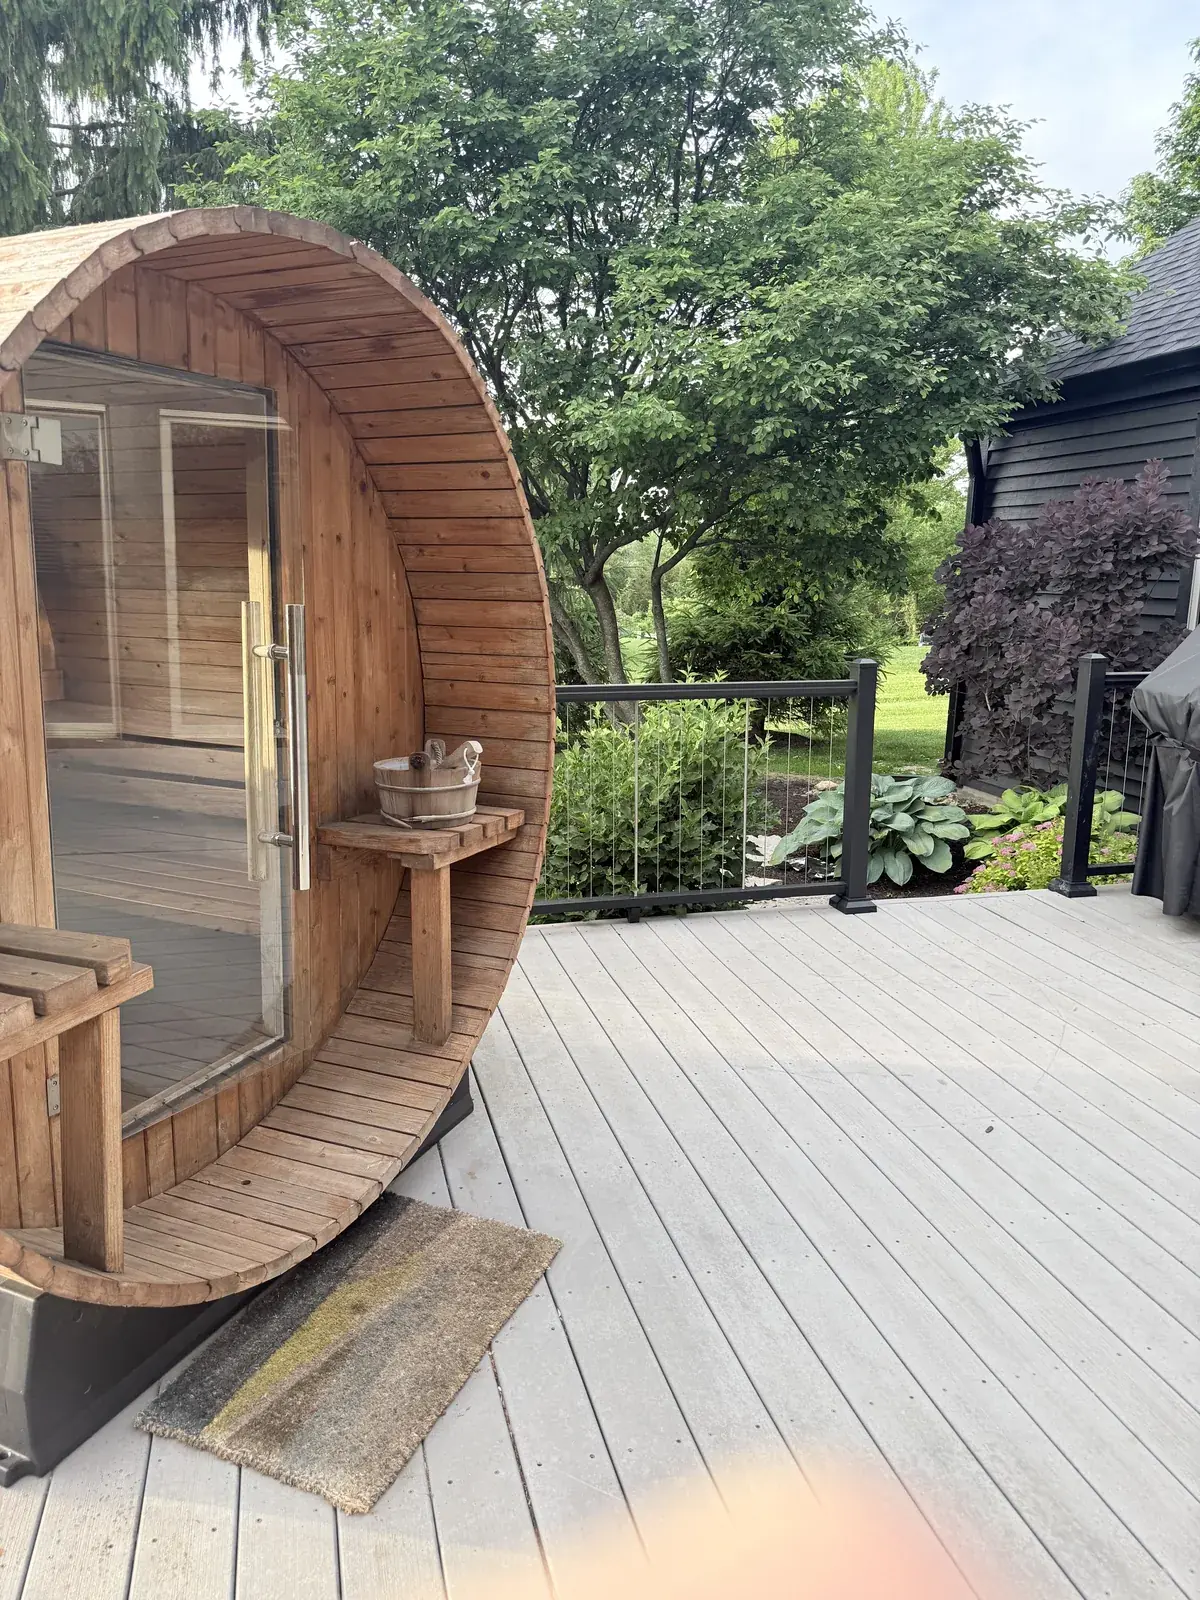
The outdoor cedar barrel sauna sits on the deck above the pool, with a glass door facing the hills. Turn it on, give it about 30 minutes to heat, and it holds up to four people.

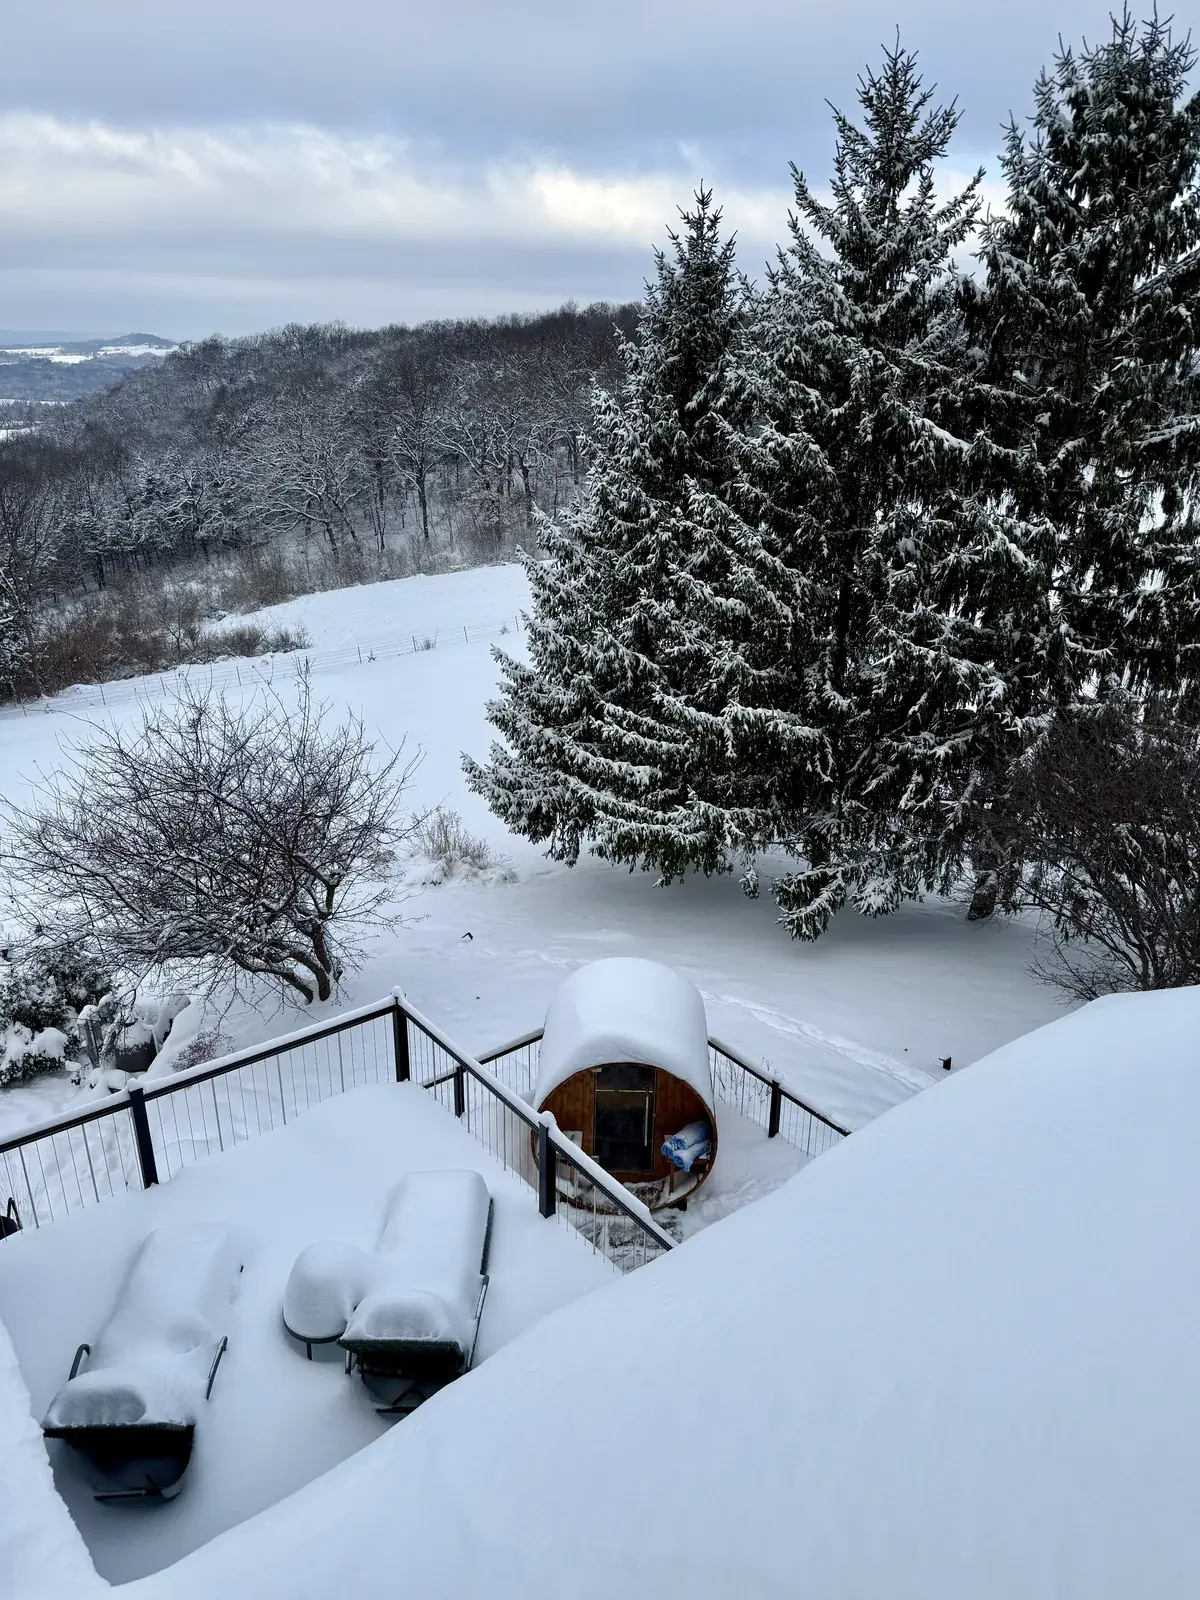
In summer it pairs with a swim. In winter it pairs with a roll through the snow, if you are brave, or a walk to the hot tub if you are not.

Cedar barrel sauna on the deck above the pool
Cedar barrel sauna in summer
Cedar sauna and the valley after a snowfall
Grounds and views

A hillside of your own.

The house sits on a wooded hillside with landscaped beds, stone walls and room to spread out. Out back there is a fire pit circled by Adirondack chairs, a grill and outdoor dining. Out front, a lit walk leads up to the door, and there is driveway parking for up to four cars plus an EV charger.

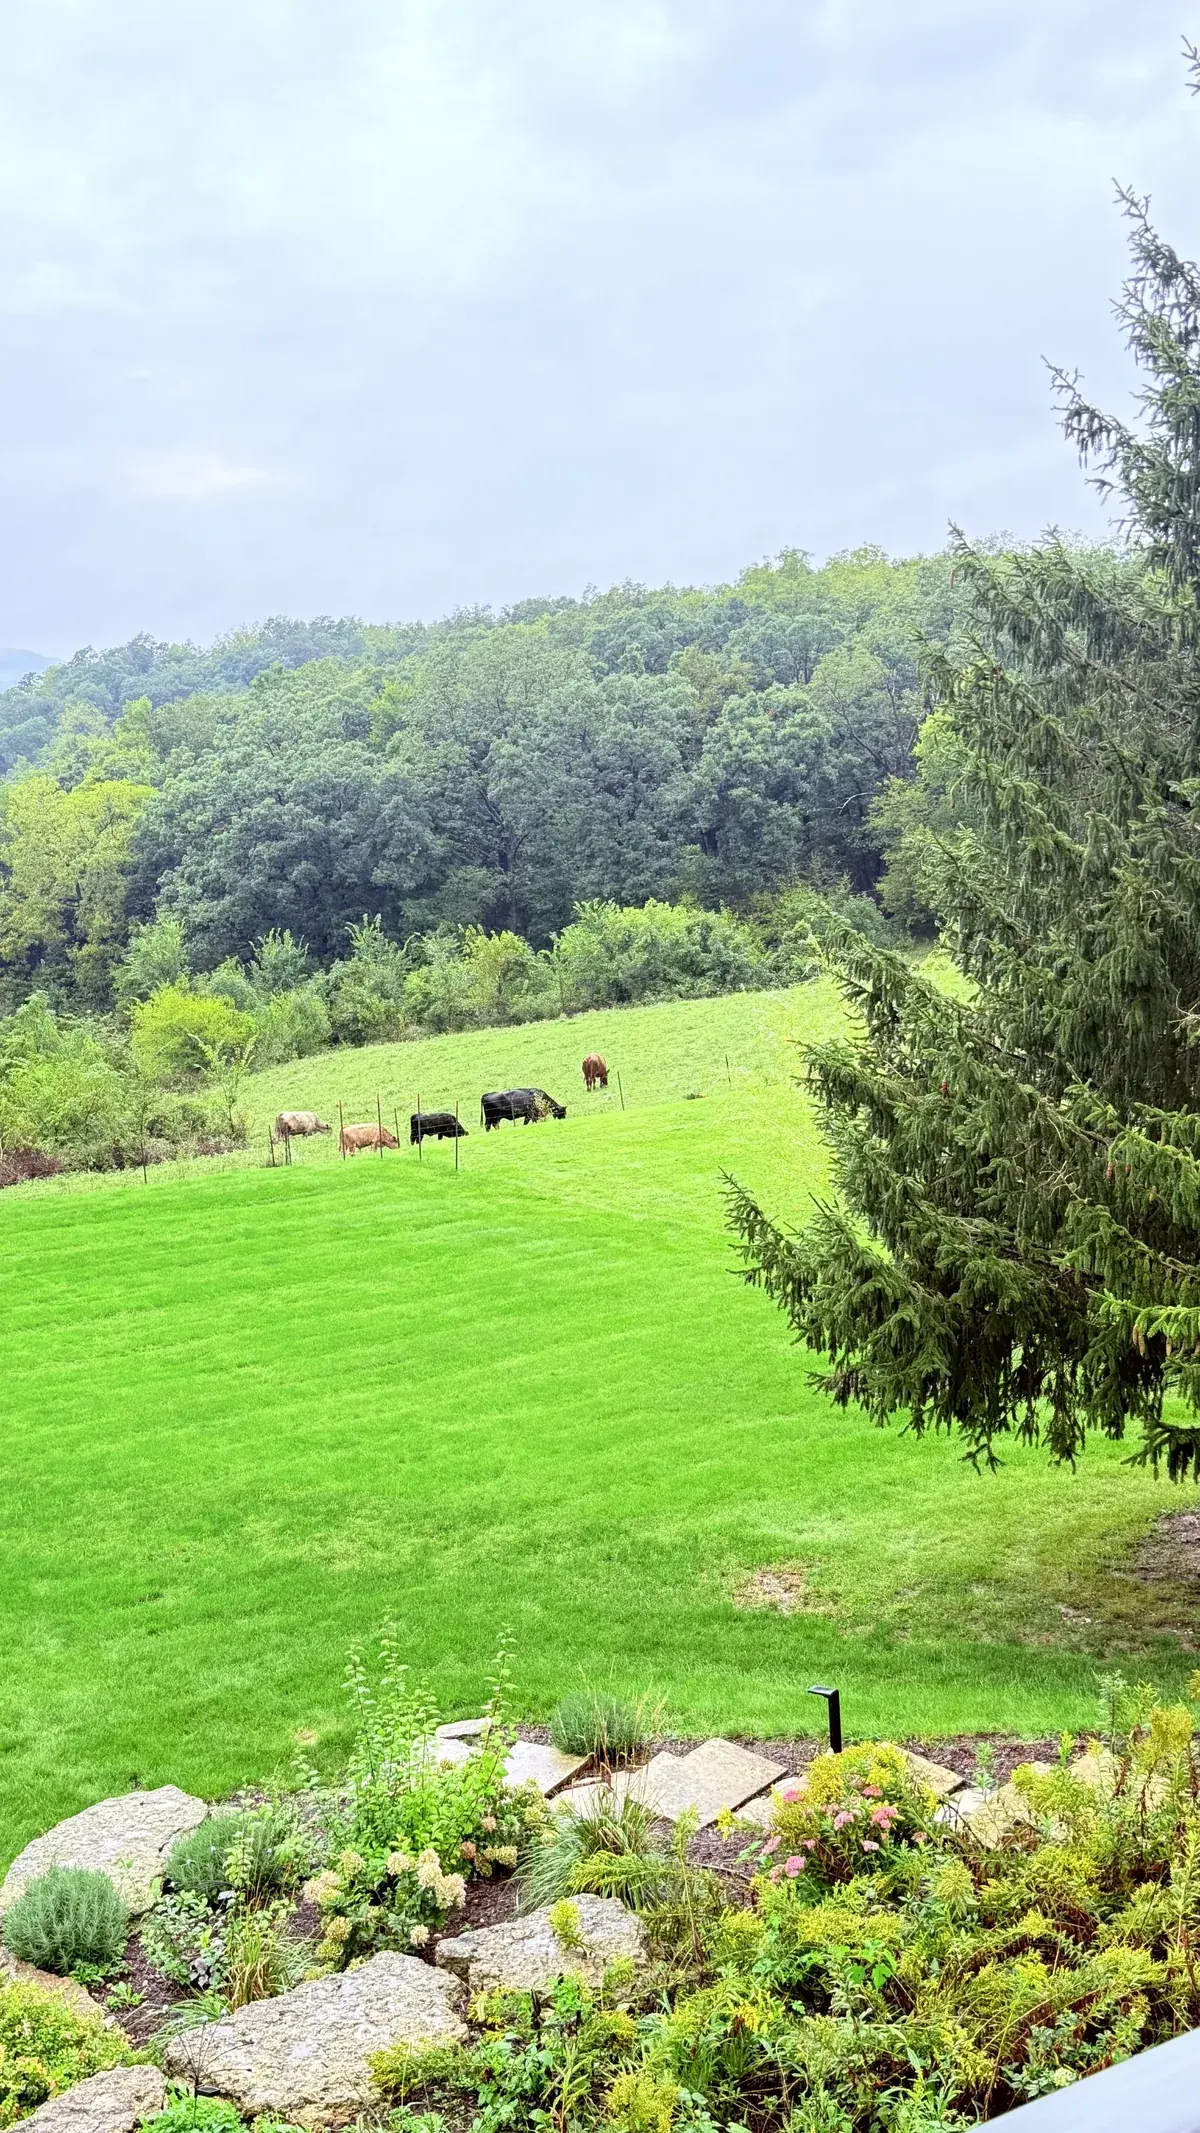
On many days, cattle graze the pasture below the house, and the view runs across it to wooded hills.

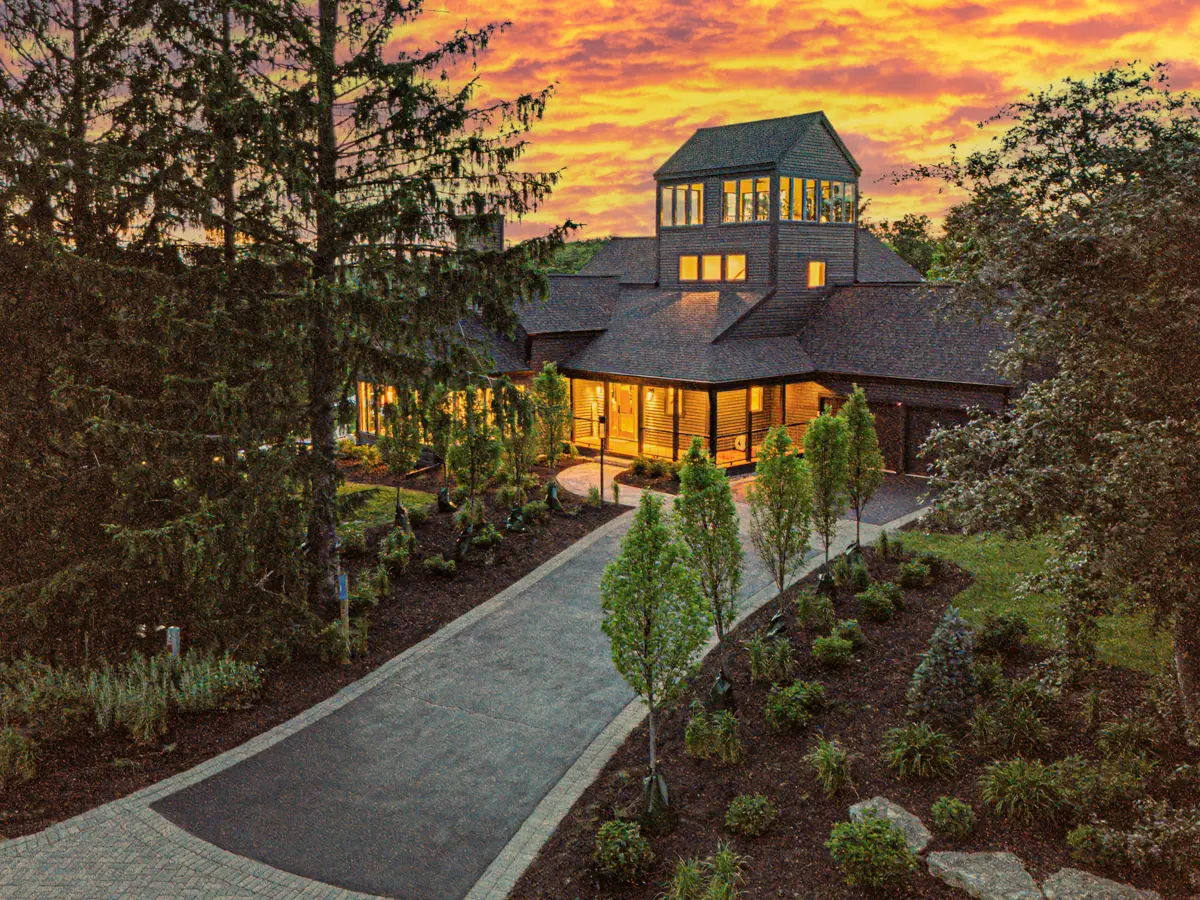
The front walk and tower at golden hour
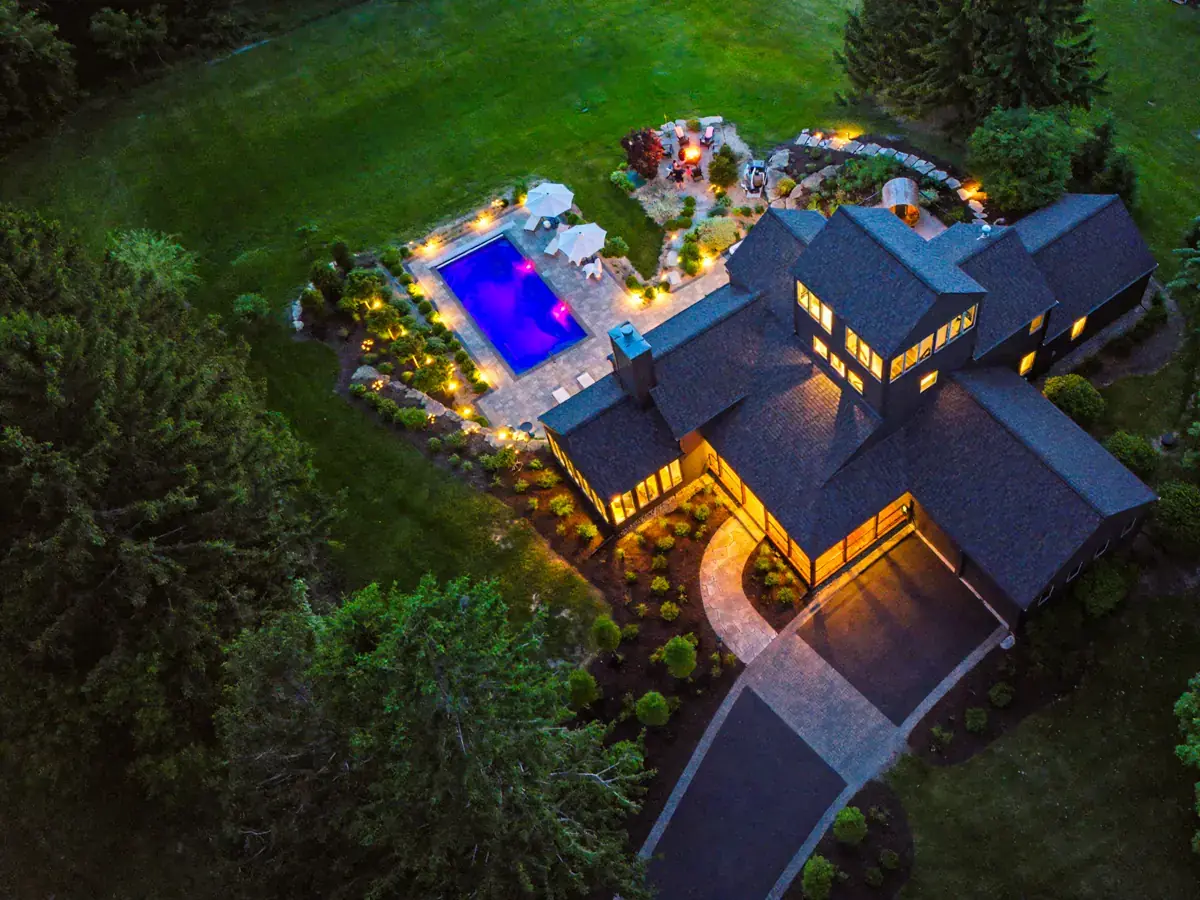
The house, pool and grounds from above at night
Pasture and wooded hills below the house
The full backyard at sunset: pool, hot tub, fire pit and sauna
Sleeping

Where everyone sleeps

Three king beds and two queens across four bedrooms. Couples get their own kings, and the two-queen room handles friends, kids or anyone who would rather not share.

Bed configuration (sleeps up to 10)
RoomBedsSleeps
Primary bedroom1 king2
Second-floor king bedroom1 king2
Poolside king bedroom1 king2
Two-queen bedroom2 queens4
Total3 kings, 2 queens10

Baths: 3 full (primary bath with soaking tub and separate shower; two baths with tub and shower combinations) and 1 half bath.

Good to know

House basics

  • Maximum 10 guests. The primary renter must be 21 or older.
  • Check-in 4 PM, check-out 10 AM, self check-in with a lockbox.
  • Two-night minimum stay.
  • No smoking and no events.
  • Up to 2 pets with approval; $300 per pet.
  • Quiet outdoors after 10 PM, and exterior lights off by 1 AM for the Territory's dark skies.
  • The home is not wheelchair accessible.

Read the full FAQ: payment, cancellation, pool season, pets and winter driving

Everything included

Complete amenity list

The amenities below come from the property's listing in our booking system. If something on your list for this Galena Territory rental isn't here, ask us before you book.

Kitchen and dining

  • Full kitchen with island seating for four
  • Refrigerator, oven, stove, microwave
  • Dishwasher
  • Coffee maker and coffee, kettle, toaster, blender
  • Pots, pans, dishes, utensils and wine glasses
  • Spices and pantry basics
  • Dining table for the full group

Living and entertainment

  • Tower room with windows on all four sides
  • Four-season room with gas fireplace
  • Lower-level family room
  • Bang & Olufsen sound system with Bluetooth
  • TV
  • Foosball table
  • Board games and books

Bedrooms and baths

  • Linens and towels provided
  • Extra pillows and blankets
  • Room-darkening shades
  • Shampoo, conditioner, body soap
  • Hair dryer
  • Closet or wardrobe storage, hangers

Outdoors

  • Private heated saltwater pool, seasonal
  • Hot tub, year-round (up to 4)
  • Cedar barrel sauna, year-round (up to 4)
  • Fire pit with Adirondack chairs
  • Outdoor grill and outdoor dining
  • Sun loungers and umbrellas
  • Decks, balcony and private yard

Practical

  • Wi-Fi
  • Central heat and air conditioning, ceiling fans
  • Washer, dryer, drying rack, iron and board
  • Free driveway parking for up to 4 cars
  • EV charger
  • Self check-in with a lockbox
  • Pets welcome with approval (up to 2, fee applies)

Safety and the Territory

  • Smoke and carbon monoxide detectors
  • Fire extinguisher and first aid kit
  • Fireplace guards
  • Pool safety cover
  • Three proximity cards for Galena Territory Owners Club amenities
Book direct

See your dates and the full price

Pick your dates below. You will see rent, cleaning, any guest or pet fees and taxes before you pay anything.

Two-night minimum (three on some holidays) · Up to 10 guests · Up to 2 pets, with approval

Questions first? Call (331) 330-5070 or email us. Payment and checkout are handled securely by OwnerRez.

Tower HouseSleeps 10 · Live pricing
Check dates